Subject

aedicule

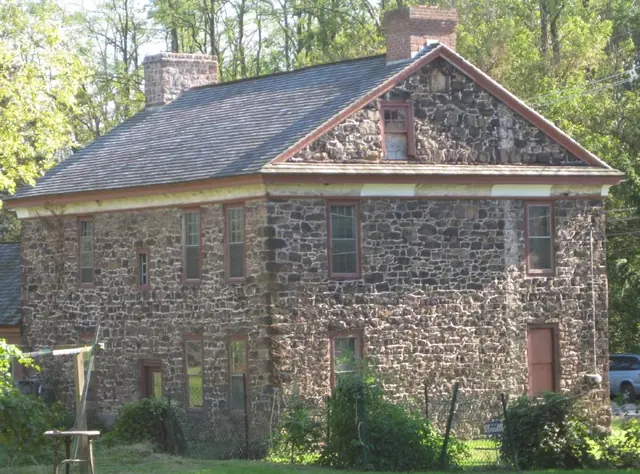
1765 George Douglass House, NE perspective
Photos 1006.01.066

1765 George Douglass House, NE perspective

George Douglass

Northeast perspective view of the original 1765 house-block showing its principal features other than façade details: NE (back) eaves wall with asymmetrical fenestration based on differences in placement of interior elements (built-in closet ["Schrank"] in recess from chimney-plane of SE chamber on 2d floor, and kitchen fireplace and doorway passage on 1s

View record
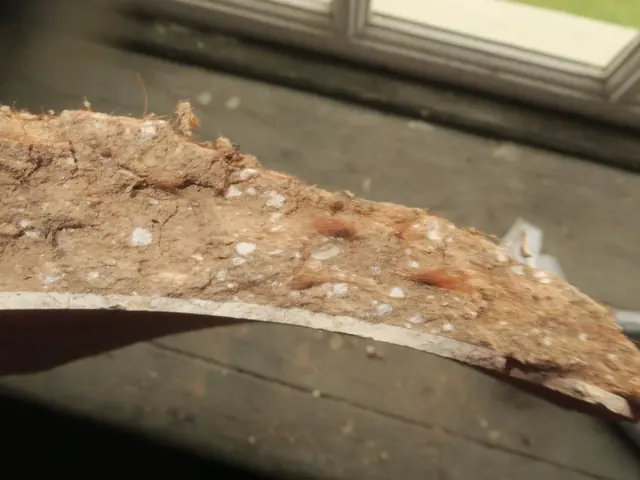
#1: 1765 plaster fragment with hair binder
Archives 1008.01.083

Sites and Structures Report-GDH, December 31, 2018

Sites and Structures Reports · December 31, 2018

George Douglass House Project work Accomplished October 1, 2018 to December 31, 2018 Continuing plasterwork begun in the 3d quarter of 2018, the following significant progress was made on exterior plaster restoration on the cove cornices on the façade and north gable-end, and with interior plastering in the 2d floor chambers: Exterior cove cornices:

View record