Subject

Aggregate

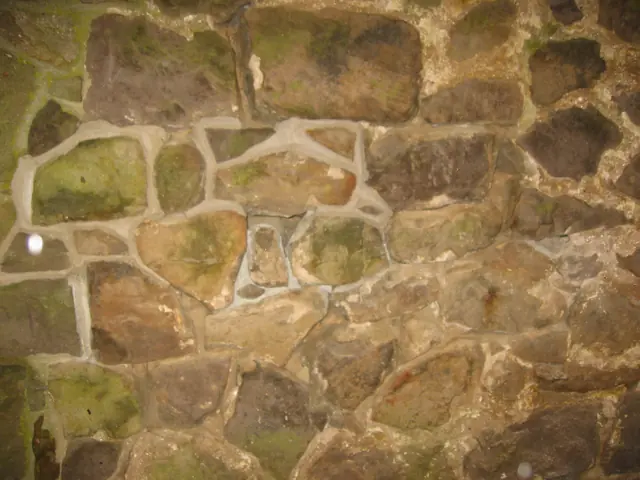
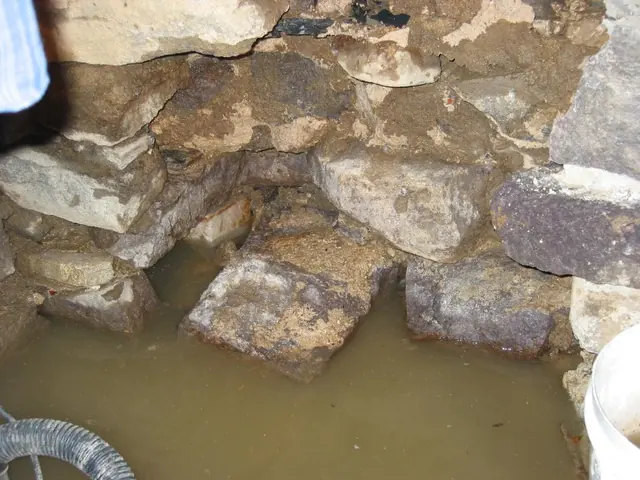
DeTurk cellar drain opening inlet site
Photos 1001.01.168

Cellar floor drain inlet

DeTurk · December 3, 2009

Inlet of original cellar kitchen floor drain through east wall foundation, prior to restoration. Excavation in December, 2009 uncovered the 18th-century kitchen-cellar drain [see DTR09PH80--1001.01.169 (pre-restoration) and DTR09PH82--1001.01.171 (restored)], basically a tunnel [rectangular in section at its inlet] on bedrock passing through the east wall

View record
DeTurk , deconstructed masonry wall above kitchen doorway (2009)
Photos 1001.01.208

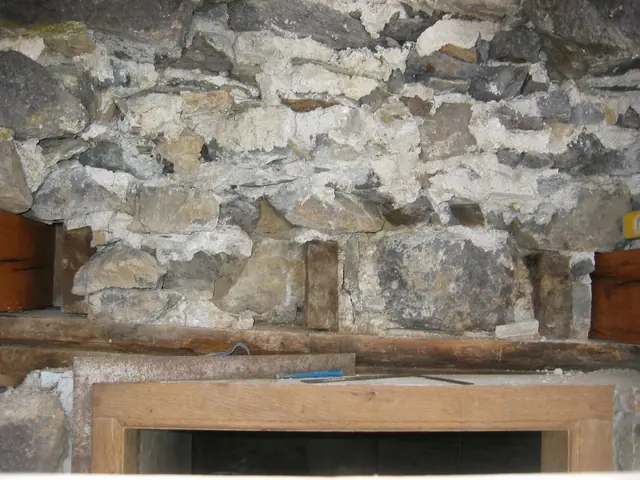
Core of random rubble masonry wall above kitchen doorway during restoration

DeTurk · 12/07/2009

View of wall above kitchen door after removal of exterior layer [“wythe”] of stones, which were distended and out of plumb. Stones removed from above the doorway were laid out on the ground in "mirror" position and were re-laid and "mudded in" [set and bonded in bed and joint mortar] in their original positions. Repointing of this wall segment was complet

View record
Michael Fulp House, interior cellar foundation wall restoration, #580
Photos 1005.01.006

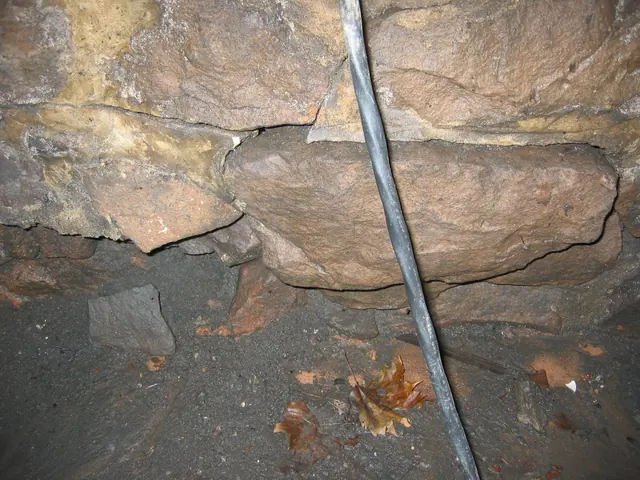
Interior foundation wall restoration

Michael Fulp House · 2009 & 2010

A series of 23 digital photographs showing restoration of the displaced and unstable central segment of the east cellar wall foundation. This wall had been severely destabilized and displaced [several inches into the cellar] by long term saturation of the bed and pointing mortar. Eventually persistent hydrostatic pressure from ground water, augmented by peri

View record
Michael Fulp House, mortar composition & application, #242 (2010)
Photos 1005.01.060

Mortar details

Michael Fulp House · 09/27/2010-11/02/2010

Series of 25 digital photos depicting the variations in composition and performance of the mortars in the walls of the 1780 Fulp ["Bridge Keeper's"] House. The building displays six or more varieties of mortar in its beds, joints, and exterior pointing applied periodically during its 230 years of existence. The wall mass reconstructed or re-mortared in this

View record
No image
Archives 1008.01.096

Sites and Structures Report October 11, 2017

General Information · October 2017

HPTBC Sites & Structures Report October 11, 2017 1. Mouns Jones House: A. Re-laying of southern pier stonework resumes today; B. Mortar analysis excludes “high-calcium” lime from Oley Valley, France, Lancaster and other Hi-Calc lime sources; C. Old MJH mortar is “dolomitic”, according to x-ray microscopy conducted by Geologist Ron Sloto at West C

View record