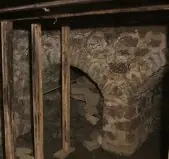
Subject

Arch

smaller vault under exterior kitchen door-passage
Photos 1006.01.044

George Duglass Cellar Vaults

George Douglass

Image #1 [photo #5579, 11/11/13] and the attached drawing dated 2/18/15, revised 3/12/15 [folder dated 4/14/15] show the two adjacent arch-form masonry vaults in the cellar of the 1765 George Douglass House against the below-grade foundation of the southern gable wall of the kitchen. Photo # 5773, 11/18/13 depicts the shared pier and triangular impost from w

View record
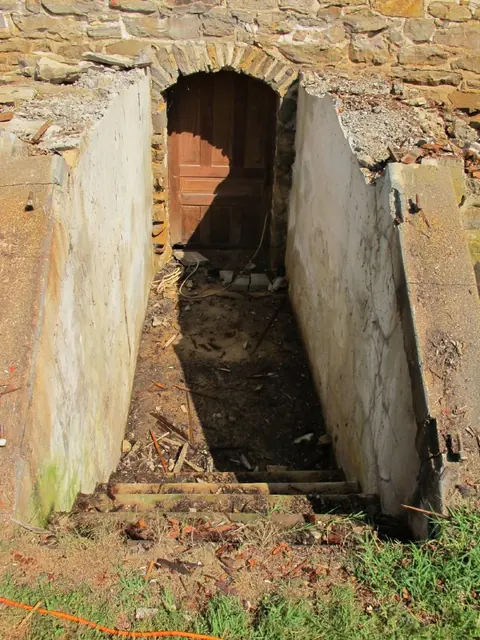
#1: Jacob Keim House, see detailed caption #4421 (2011)
Photos 1002.01.087

Restoration of cellar entry at 1753 Jacob Keim house

Keim ยท August 2011

Series of 71 digital photographs showing restoration and reconstruction of stone steps and wooden cellar cap ("bulkhead") and doors for the Keim House cellar entry. Thus far no evidence has been found for the existence of timber framing for an early door, or a "pintle"(a) attachment sites in the mortar joints, or other structure sheltering the stone-arche

View record
021
Photos 1006.01.067

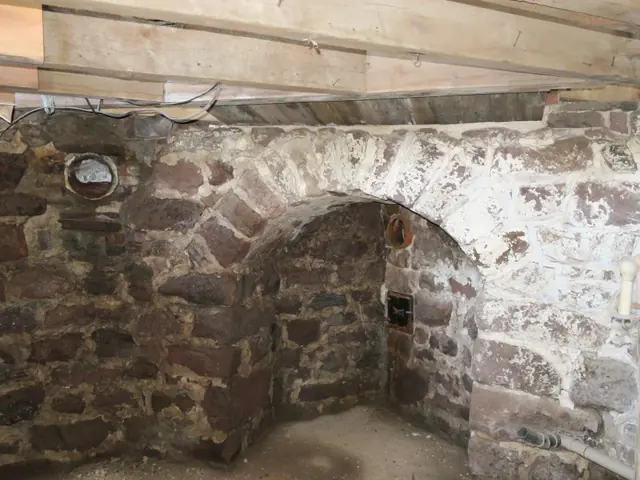
Stone support vaults in cellar of 1765 George Douglass House

George Douglass

Photo #21 shows a stone arch in the cellar aligned diagonally to support the corner fireplace in the room above that served as the original "Amity Store" starting in the late 1760s [photo #15, 2/23/22, shows the fireplace arch as recently restored by setting replacement "voussoirs" (arch-stones) at the proper radius on a "centering frame", in place until the

View record