Photos 1000.01.005
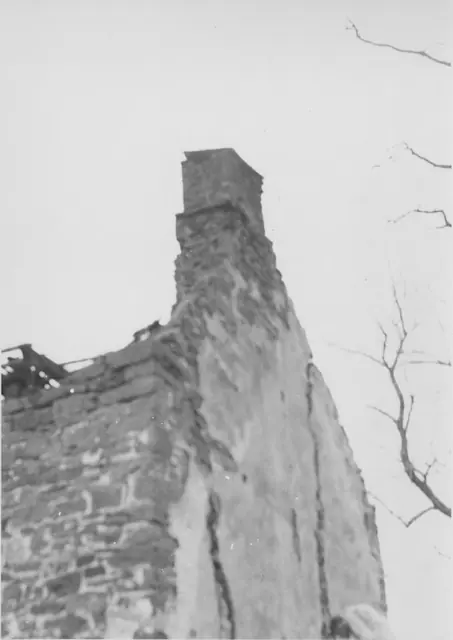
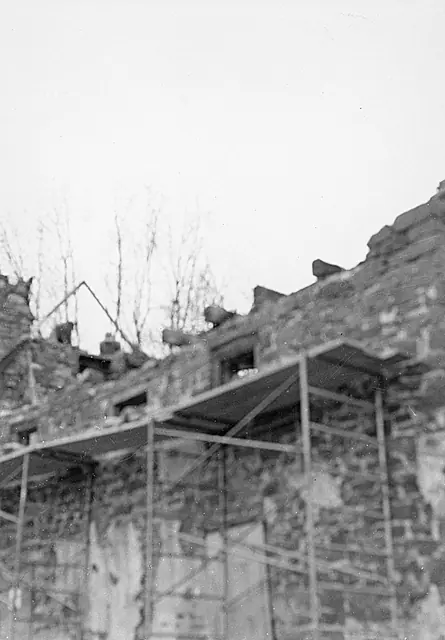
East eaves wall masonry restoration
Grayscale photograph of Mouns Jones House's second story of east eaves wall during restoration of structural masonry, corner chimney, and roof. Penned inscription on verso reads: "Roof Mouns Jones Hse" Details shown in this image include replacement attic floor joists, window frames, scaffolding. Although not apparent in this photo, the rafter plates on
View record