Subject

Barn-dash Pointing

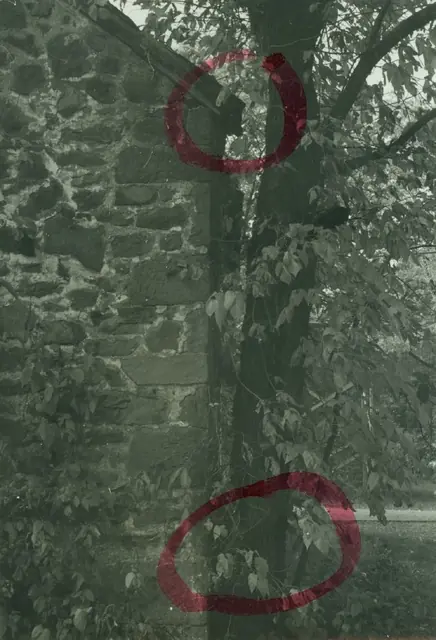
Michael Fulp House, detail of south gable wall (c.1966-67
Photos 1005.01.020

Detail of south gable wall

Michael Fulp House · c.1966-1967

Digital image of a black & white photographic print showing detail of south gable wall. Lower circle in red marker draws attention to the tree referred to in the pencil note on the verso. Upper red circle locates the junction of the western rake board on the south gable wall [detail of MFHPH17--1005.01.018] with the rafter [“wall”] plate borne by the east e

View record
Michael Fulp House, interior cellar foundation wall restoration, #580
Photos 1005.01.006

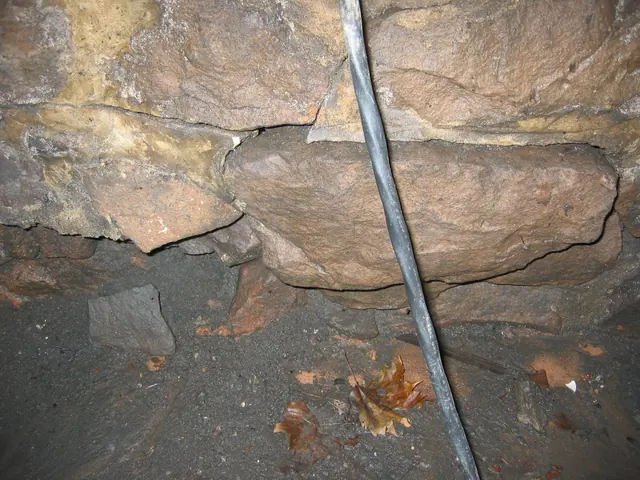
Interior foundation wall restoration

Michael Fulp House · 2009 & 2010

A series of 23 digital photographs showing restoration of the displaced and unstable central segment of the east cellar wall foundation. This wall had been severely destabilized and displaced [several inches into the cellar] by long term saturation of the bed and pointing mortar. Eventually persistent hydrostatic pressure from ground water, augmented by peri

View record
Michael Fulp House, mortar composition & application, #242 (2010)
Photos 1005.01.060

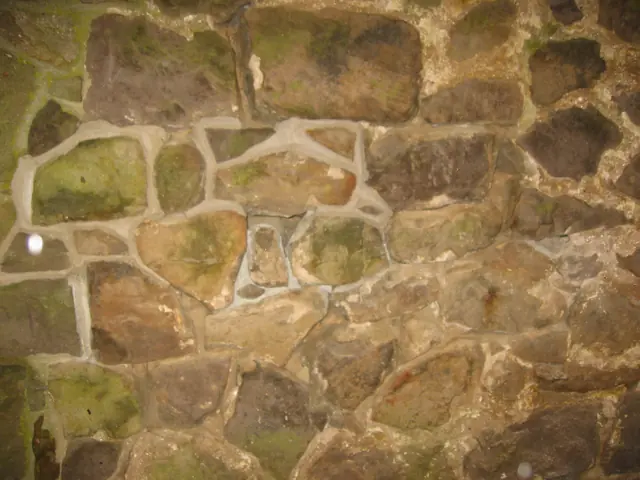
Mortar details

Michael Fulp House · 09/27/2010-11/02/2010

Series of 25 digital photos depicting the variations in composition and performance of the mortars in the walls of the 1780 Fulp ["Bridge Keeper's"] House. The building displays six or more varieties of mortar in its beds, joints, and exterior pointing applied periodically during its 230 years of existence. The wall mass reconstructed or re-mortared in this

View record