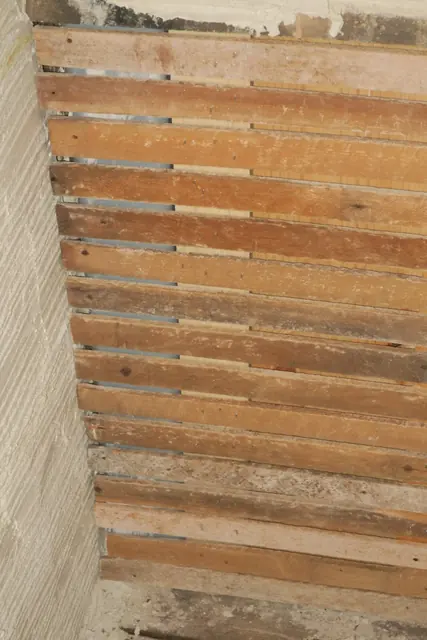
Subject

board partition

002
Archives 1006.01.053

George Douglass House Restoration Report for the quarter ending December 31, 2019

George Douglass · January 2020

PENNSYLVANIA HISTORICAL AND MUSEUM COMMISSION KEYSTONE HISTORIC PRESERVATION GRANT PROGRAM QUARTERLY STATUS REPORT FORM The Historic Preservation Trust of Berks County, PA., Project ME Number 16709: George Douglass House Restoration Project work accomplished October 1, 2019 to December 31, 2019: During this quarter substantial progress was achieved in

View record
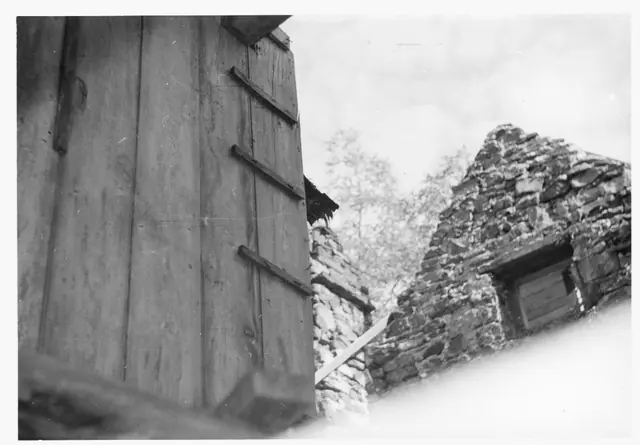
Mouns Jones House details: interior south gable & 2nd floor board partition
Photos 1000.01.014

Interior Pre-Restoration View Showing 2nd Floor Partition

Mouns Jones · Unknown

Black and White photograph from first floor interior of Mouns Jones House showing south gable end after re-laying of attic-level masonry of the gable wall, and southeast corner chimney. Shown at left is vertical wide-board partition paneling on second floor. Portion of southeast stone corner chimney appears in lower-center of photo; missing roof was recons

View record
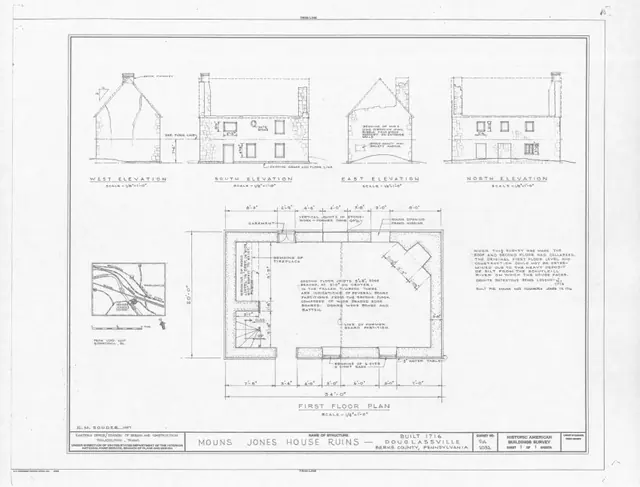
Mouns Jones House, HABS drawing (1957)
Archives 1000.01.019

MOUNS JONES HOUSE RUINS{a} DOUGLASSVILLE BERKS COUNTY PENNSYLVANIA

Mouns Jones · 1957

Measured drawings (18 X 24 inches) accompanying Historical American Buildings Survey photographs and text. Two pages of information contain cover page, inset location map, structural plans, and floor plan drawing. Image #1 is of drawings only. For images of cover-page refer to MULTIMEDIA LINKS or additional image. For full HABS text see 1000.01.018--MJTX1 or

View record