Subject

Cave Cellar

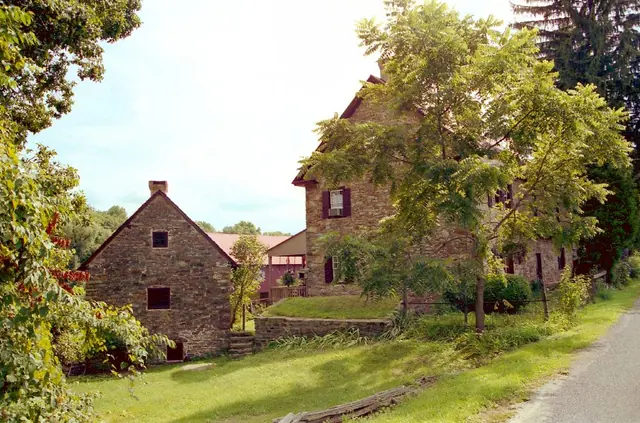
Keim house and ancillary building, NE perspective view  (c.1990)
Photos 1002.01.012

Northeast perspective view, Keim house and ancillary workshop

Keim · c.1990

Frame # 14 of 16 (2-17) from 35mm color negatives, all various views of the buildings on the Jacob Keim Farmstead. View of Keim house (right half of photo); ancillary building (formerly called a "cabin"), elevation view of the north gable-end, left third of photo; and Barn, left background. Details include: Sod-covered arched ["barrel-vaulted"] root ["c

View record
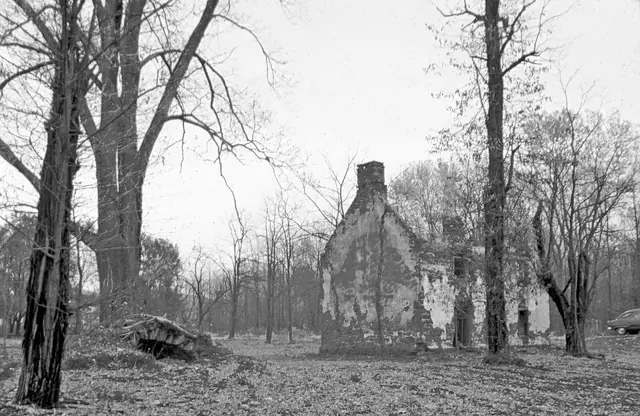
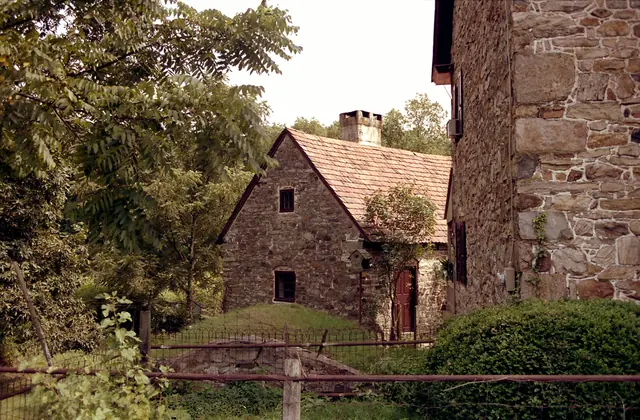
Image #1: Mouns Jones House, NW perspective view before restoration, (1962)
Photos 1000.01.013

Restoration of Mouns Jones house

Mouns Jones · c.1960-65

A series of three photographic views (image #1 is a digital image and #2 and 3 are color photographic prints) showing pre-restoration northwestern perspective views of the Mouns Jones House after the collapse of the roofing and flooring in the 1950s. Image #1 is a digital copy of a photographic print [Stauffer #1000], published here with the generous

View record
#1: Keim house and ancillary building, NE perspective view  (c.1990)
Photos 1002.01.010

Root cellar restoration and Exhibit Shelter

Keim · c.1990

Image #1 is from Frame # 12 of 16 (2-17) from 35mm color negatives, all various views of the buildings on the Jacob Keim Farmstead. This view of Keim house ("quoin" corner detail, right in photo), sod-covered vaulted "root cellar", center-foreground, and gabled ancillary building, which included a wood turner's shop in the 18th century. Image #4, photo KH4,

View record