Subject

Ceiling plane

Quarterly Status Report Form
Archives 1006.01.052

George Douglass House Restoration Report for the quarter ending June 30, 2019

George Douglass · July 2019

The Historic Preservation Trust of Berks County, PA., Project ME Number 16709 George Douglass House Project Work Accomplished April 1, 2019 to June 30, 2019 PLASTERWORK: During the 2d quarter of 2019, the project plasterer, William Smith of Brandywine Historic Services, made substantial progress in the interior work, completing urgent res

View record
Quarterly Status Report Form
Archives 1006.01.051

George Douglass House Restoration Report for the quarter ending September 30, 2019

George Douglass · October 2019

The Historic Preservation Trust of Berks County, PA., Project ME Number 16709 George Douglass House Project Work Accomplished July 1, 2019 to September 30, 2019 Addendum to 3d Quarter 2019 Report PLASTERWORK: Interior: During the 3d quarter of 2019, the project plasterer, William Smith of Brandywine Historic Services, made substantial pr

View record
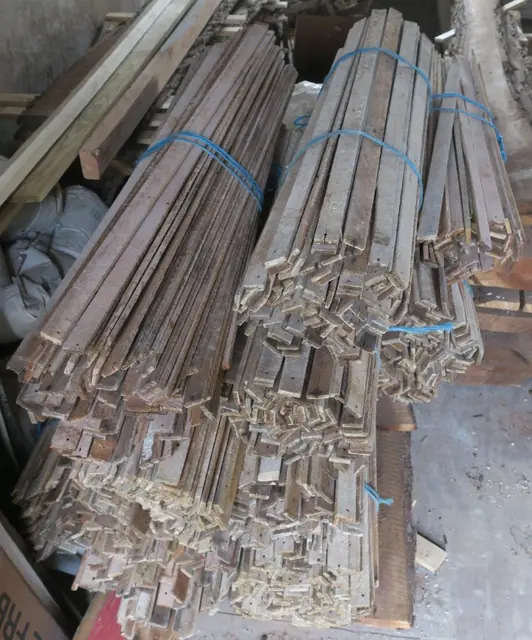
#1: Bundles of sawn plaster lath
Archives 1008.01.087

Sites and Structures Report GDH, December 31, 2019

Sites and Structures Reports · December 31, 2019

George Douglass House Restoration Project work accomplished October 1, 2019 to December 31, 2019: During this quarter substantial progress was achieved on first floor parlors, kitchen, and early store room in the categories of interior plasterwork, joinery, and painting with scientifically and precisely determined original colors: INTERIOR PLASTERWORK: For

View record
#1: Preserved original [left] and new [right] plasterwork
Archives 1008.01.084

Sites and Structures Report-GDH, March 31, 2019

Sites and Structures Reports · March 31, 2019

George Douglass House Project work Accomplished January 1, 2019 to March 31, 2019 During the 1st quarter of 2019, our project plasterer (working on his 20th National Register structure) made substantial progress in the interior work, restoring wall integrity and surface finishes in the 2d floor chambers and hallway. This work progressed with the sensiti

View record