Subject

Cellar-way

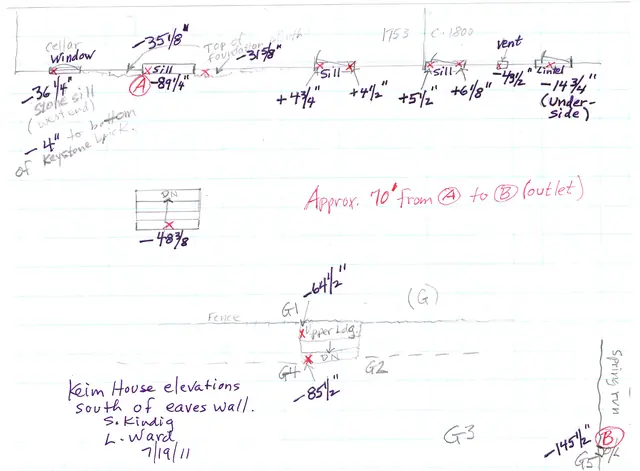
#1: Keim House, field notes drawing, elevations south of SO eaves wall (201
Archives 1002.01.085

Field notes drawing of the elevations south of the south eaves wall.

Keim · 07/19/2011

Keim House, field notes drawing, elevations South of the Southern eaves wall (2011). Digital image #1 is a Field Notes drawing showing the Keim House grade elevations south of the south eaves wall. Description: The data recorded on this sketch [together with future archaeological investigations] will provide guidance for determining the early and restore

View record
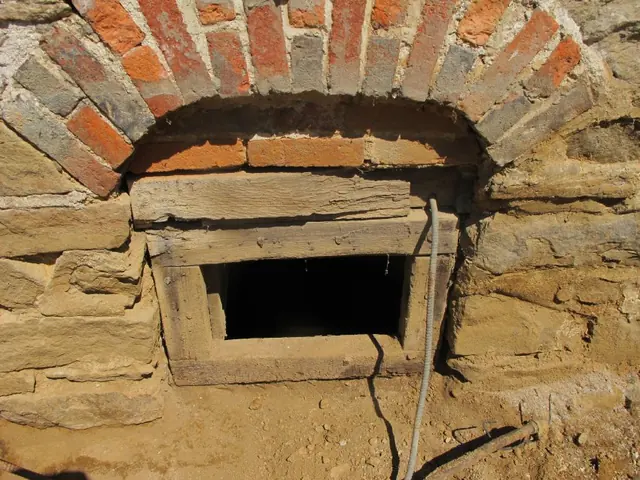
Image #1, 4855: Cellar Window with original brick "relieving" arch
Archives 1008.01.048

Sites and Structures Report, August 2011

Sites & Structures Reports · August 2011

Sites & Structures Report for the August 2011 Board meeting of the Historic Preservation Trust of Berks County: Keim House: A. Removal of the porch and concrete cellar steps, retaining walls, and bulkhead side-walls ["cheeks"] revealed numerous original architectural details concealed by these massive 20th century accretions, including the flattened [

View record