Subject

Centering

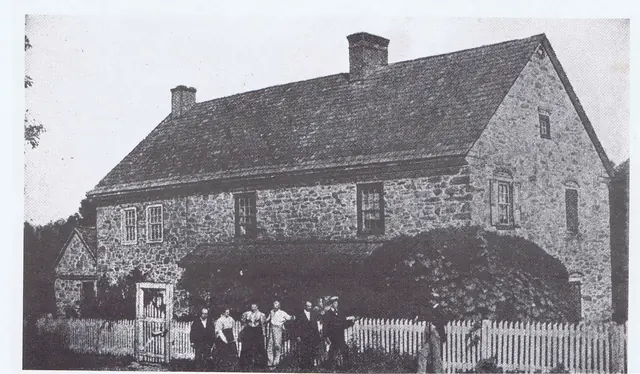
#1: Jacob Keim House, see detailed caption #4421 (2011)
Photos 1002.01.087

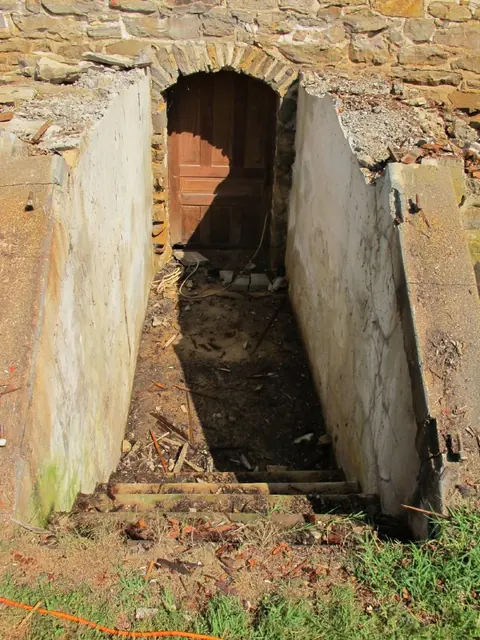
Restoration of cellar entry at 1753 Jacob Keim house

Keim · August 2011

Series of 71 digital photographs showing restoration and reconstruction of stone steps and wooden cellar cap ("bulkhead") and doors for the Keim House cellar entry. Thus far no evidence has been found for the existence of timber framing for an early door, or a "pintle"(a) attachment sites in the mortar joints, or other structure sheltering the stone-arche

View record
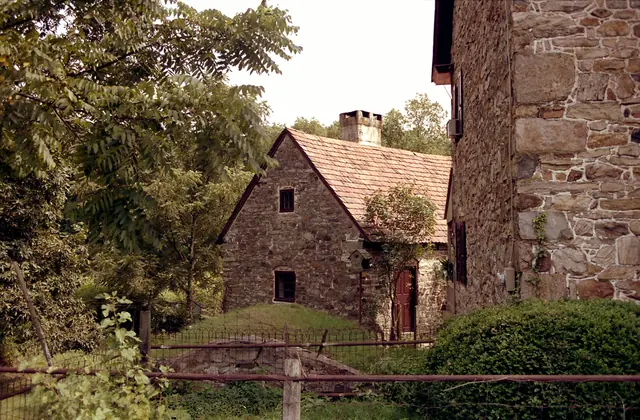
#1: Keim house and ancillary building, NE perspective view  (c.1990)
Photos 1002.01.010

Root cellar restoration and Exhibit Shelter

Keim · c.1990

Image #1 is from Frame # 12 of 16 (2-17) from 35mm color negatives, all various views of the buildings on the Jacob Keim Farmstead. This view of Keim house ("quoin" corner detail, right in photo), sod-covered vaulted "root cellar", center-foreground, and gabled ancillary building, which included a wood turner's shop in the 18th century. Image #4, photo KH4,

View record
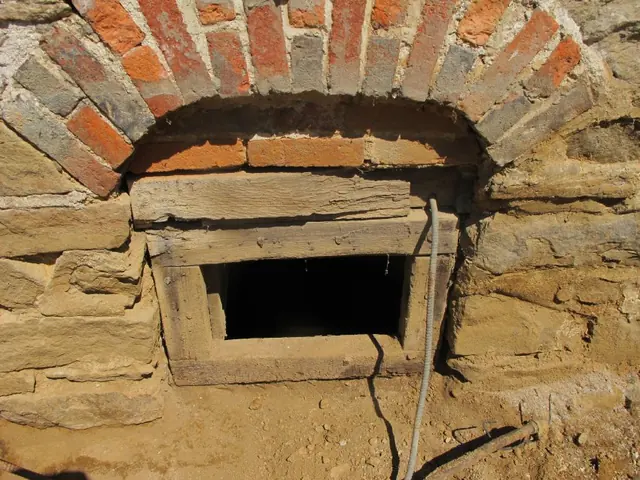
Image #1, 4855: Cellar Window with original brick "relieving" arch
Archives 1008.01.048

Sites and Structures Report, August 2011

Sites & Structures Reports · August 2011

Sites & Structures Report for the August 2011 Board meeting of the Historic Preservation Trust of Berks County: Keim House: A. Removal of the porch and concrete cellar steps, retaining walls, and bulkhead side-walls ["cheeks"] revealed numerous original architectural details concealed by these massive 20th century accretions, including the flattened [

View record
#1, photo 13 - Keim House and gabled out-building, c. 1897
Archives 1008.01.051

Sites and Structures Report, November 2011

Sites and Structures Reports · November 2011

Sites & Structures Report for the November 30, 2011 meeting of the Board of Directors of the Historic Preservation Trust of Berks County Description The following is a summary of preservation and restoration work completed and in-progress, with recommended Board action: Keim House: A. Root Cellar stabilization and restoration: The barrel-vaulted

View record
Temporary shoring ["centering"] frame supporting DeTurk cellar vault (2009)
Photos 1001.01.226

Temporary centering frame for vault arch

DeTurk · 07/21/2009

Temporary shoring [”centering” {1}] frame supporting root cellar vault during restoration of vault abutment wall. This is the upper segment with a sheet of plywood ”scribed” to the ”intrados”{2}. FOOTNOTE {1} "Centering" (“false-work” in early usage) is the term customarily applied to the timber frame supporting an arch or vault during construction until

View record
Temporary shoring ["centering"] frame supporting DeTurk cellar vault (2009)
Photos 1001.01.227

Temporary centering frame for vault arch

DeTurk · 07/24/2009

Lower elements of the temporary shoring ["centering" {1}] frame supporting the root cellar vault during restoration of vault abutment wall. See DTR09PH130--1001.01.226 showing the upper portion of this shoring frame. FOOTNOTE {1} “Centering” [“false-work” in early usage”] is the term customarily applied to the timber frame supporting an arch or vault dur

View record
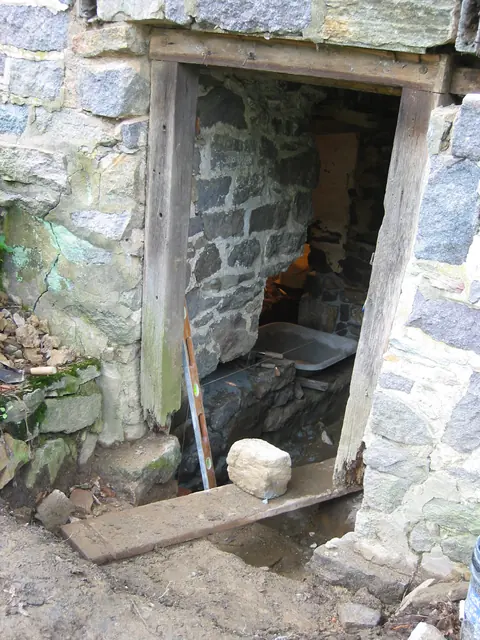
DeTurk east cellar doorway prior to restoration (2009)
Photos 1001.01.126

Unrestored kitchen doorway

DeTurk · July 24, 2009

East cellar doorway prior to replacement of door-frame and masonry restoration. Restoration of the doorway and kitchen floor to their original elevations {1}, which are only marginally higher than the flood levels of the Creek and the high water table, will require diversion and mitigation measures to minimize water incursion. A stairwell from the restore

View record