Subject

chevron door

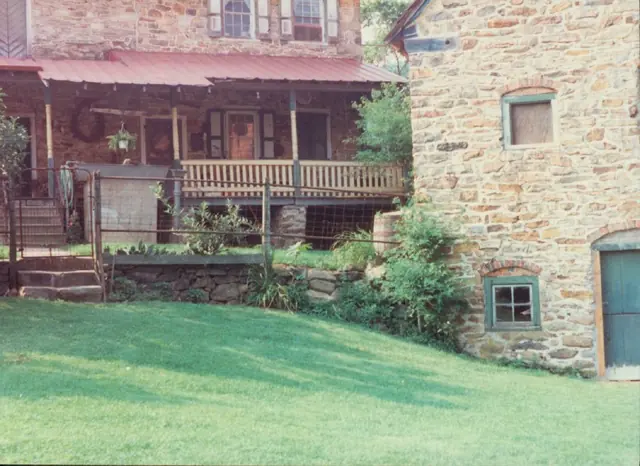
Keim House, detail of south elevation view (c.1990)
Photos 1002.01.062

Detail of south elevation view

Keim · c.1990

Color photographic print showing detail of the south elevation view of the Keim House. Note that portions of the Keim Cabin, Keim Barn, and Keim Outhouse (right) can be seen in this photo. Details include: chevron door, brick relieving arch, 1930s porch.

View record
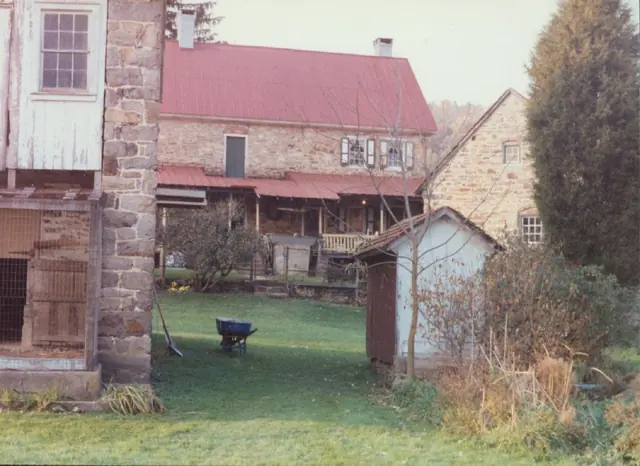
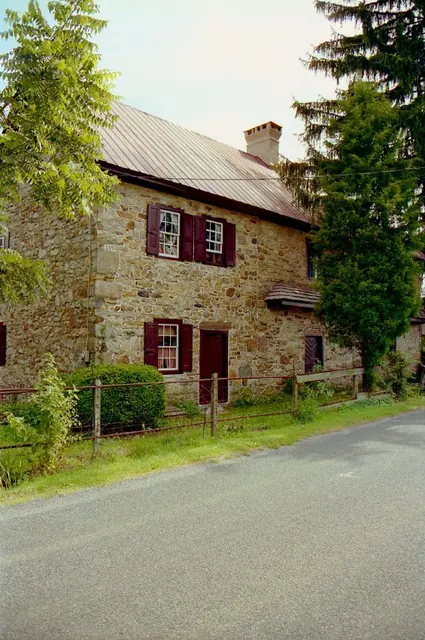
Keim House, northeast perspective view (c.1990)
Photos 1002.01.011

Northeast perspective view

Keim · c.1990

Frame # 13 of 16 (2-17) from 35mm color negatives, all various views of the buildings on the Jacob Keim Farmstead. Northeast perspective view of Keim house with unceiled pent roof [with original framing] on north eaves wall [right third of photo]. Other details include: non-period chevron-pattern Dutch door in original (western) bays [right third of phot

View record
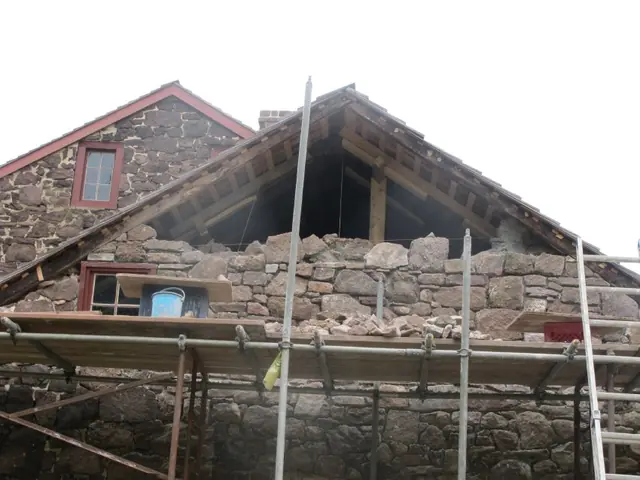
Image #1: 6603: Partly re-laid gable wall
Archives 1008.01.050

Sites and Structures Report, October 2011

Sites & Structures Reports · October 2011

Sites & Structures Report for October, 2011 to Directors of the Historic Preservation Trust of Berks County. The following is a summary of preservation and restoration work completed and in-progress: George Douglass House, The early 19th century second addition: Re-construction of the gable wall of the one-story summer kitchen/meat processing struc

View record