Documents 1001.01.081
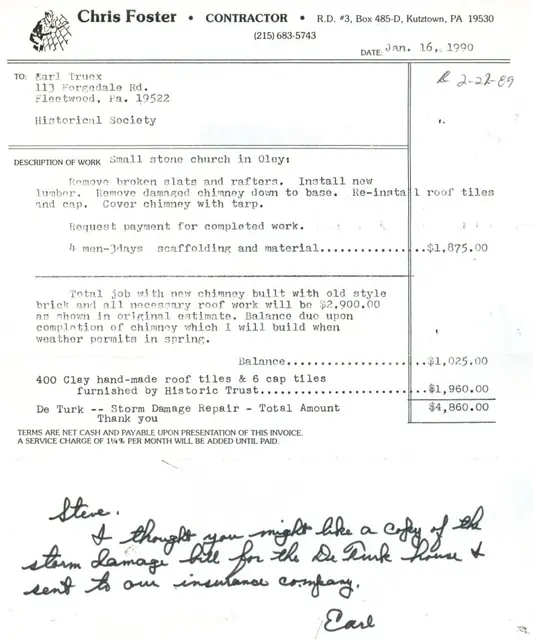
Chris Foster invoice for roof and chimney restoration
Invoice for restoration work to DeTurk House clay tile roof and chimney from contractor Chris Foster. Invoice is dated January 16, 1990.
View recordSubject
9 records
Search the archive Invoice for restoration work to DeTurk House clay tile roof and chimney from contractor Chris Foster. Invoice is dated January 16, 1990.
View record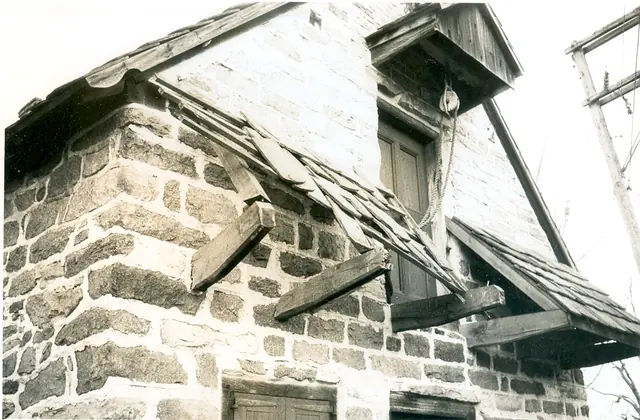
Digital image of photographic print showing damage to pent roof, clay tiles, and “outlookers” [cantilevered pent supports] caused by collision with garbage truck c.1974-1975. Details shown in this image include: pent roof lath, rafters, damaged tiles, pedimented hood, gable pent hood, recessed-panel door, roughly coursed masonry{n}, random-rubble eaves wa
View record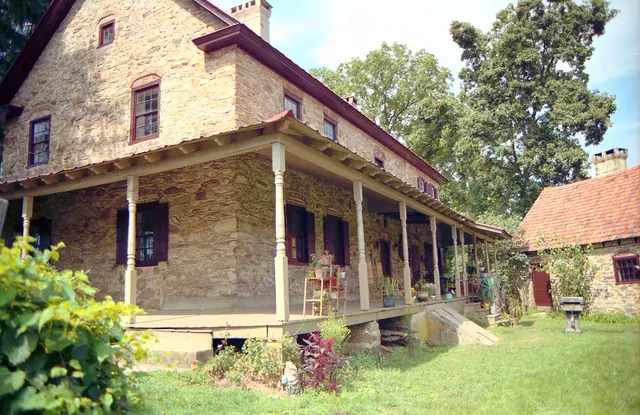
Frame # 9 of 16 (2-17) from 35mm color negatives, all various views of the buildings on the Jacob Keim Farmstead. Southwest perspective view of Keim house and ancillary building; 1930s Pagoda-style roofed porch on house. The porch, from the 1930s until removed in 2011, concealed a rare set of architectural details: a cellar-vent and welled-window in the g
View record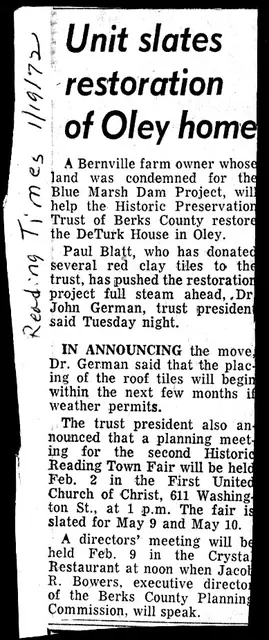
Reading Times article of Jan 19, 1972, mentioning the contribution by Paul Blatt of clay tiles to the De Turk Project. Future meetings of HPTBC are also mentioned, quoting Dr. John German, HPTBC President. This article is very similar to that of Reading Eagle article of Jan 18.
View record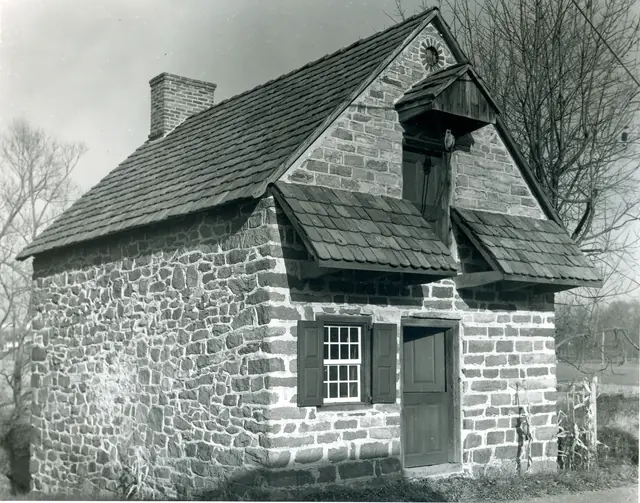
Digital image from a photographic print showing southwest perspective view. Details include: gable-end chimney, roof restored with early clay tiles, oculus vent, gable hood, replicated attic door, replicated shed-form pent roof and outlookers, replicated Dutch door, eight-over-eight window and replicated shutters, coursed masonry gable-end wall, random r
View record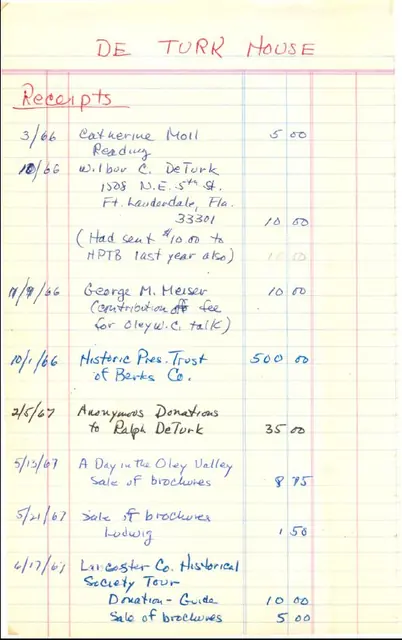
Thirteen-page ledger contains receipts and expenditures for activities associated with the DeTurk House beginning in March 1966 and ending with April 11, 1975. See MULTIMEDIA LINKS or additional images for entire ledger.
View record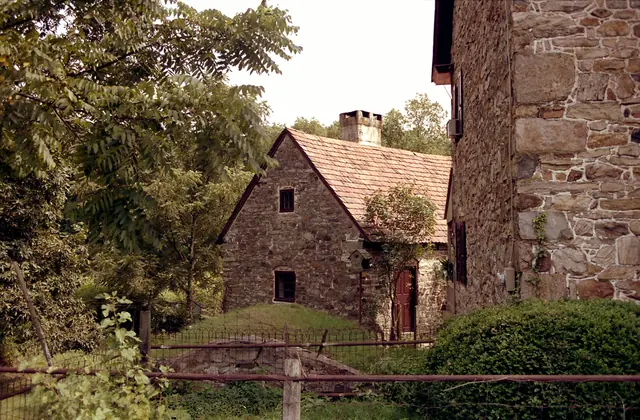
Image #1 is from Frame # 12 of 16 (2-17) from 35mm color negatives, all various views of the buildings on the Jacob Keim Farmstead. This view of Keim house ("quoin" corner detail, right in photo), sod-covered vaulted "root cellar", center-foreground, and gabled ancillary building, which included a wood turner's shop in the 18th century. Image #4, photo KH4,
View record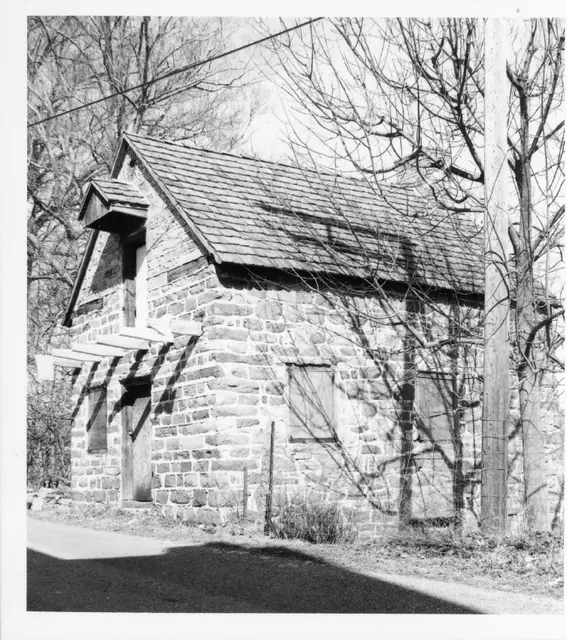
Photographic print showing southeast perspective view with restored outlookers. Note on reverse side of photo reads "NEW ROOF OF CLAY TILE, OUTLOOKERS FOR PENT ROOF" Details shown in this image include: brick gable-end chimney, clay tile roof, pent hood, restored outlookers.
View record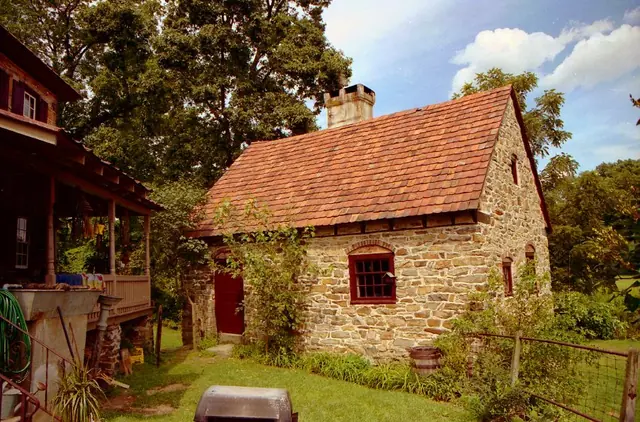
Frame # 7 of 16 (2-17) from 35mm color negatives, all various views of the buildings on the Jacob Keim Farmstead. Southwest perspective view of Keim ancillary building showing west eaves wall and re-tiled roof. Detail of 1930s Victorian-style porch on house [left]. Updated February, 2021, Laurence Ward
View record