Subject

Deep Pointing

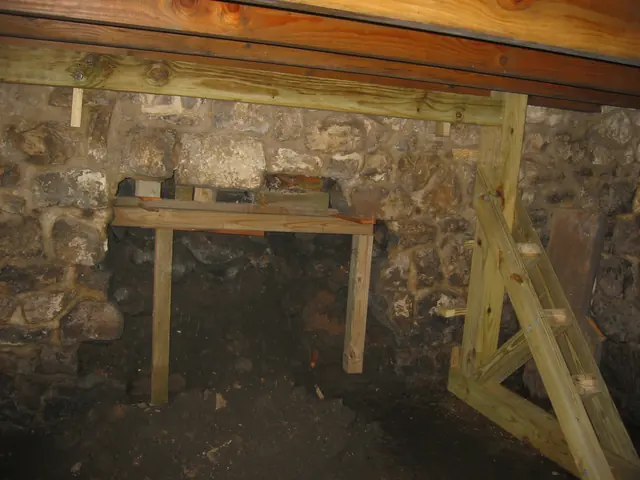
Michael Fulp House, partial collapse & foundation restoration, #608
Photos 1005.01.057

18 photos of foundation and cellar wall restoration

Michael Fulp House · 2010

Series of 18 digital photographs depicting the September-October, 2010 reconstruction of the collapsed interior segment of the north gable foundation of the Michael Fulp [formerly "Bridge Keeper's"] House. This project also included the stabilization of the projecting exterior plinth in the sub-grade ranges forming the entire perimeter of the building. By

View record
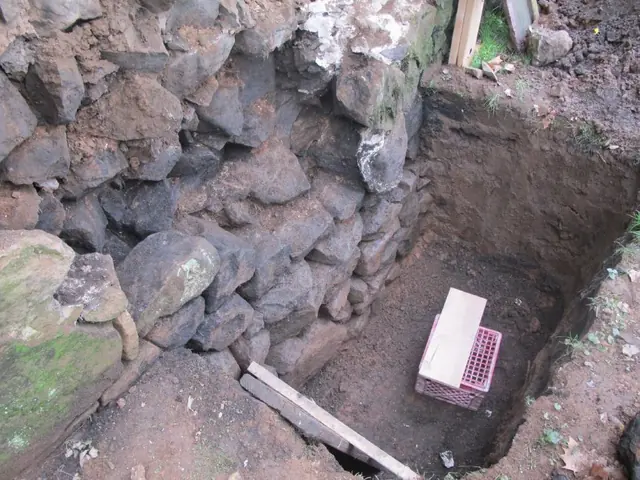
Michael Fulp House, see detailed caption #406 (2010)
Photos 1005.01.059

Foundation masonry restoration (2010), 22 photographs

Michael Fulp House · 2009 & 2010

This series of 48 digital photos shows the restoration of the east eaves wall and other sub-grade foundation ranges. The lateral soils-bed was excavated along each foundation range to inspect and determine whether the foundation appeared to be more stable than the degraded foundation of the open cellar north of the transverse wall because of the buttressing

View record
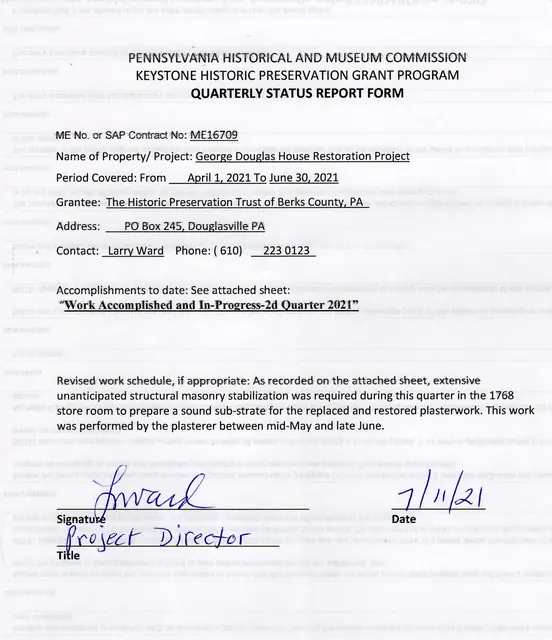
Quarterly Status Report Form
Archives 1006.01.062

George Douglass House Restoration Report for the quarter endinng June 30, 2021

George Douglass · July 2021

George Douglass House Restoration Project-Work Accomplished and In-Progress-2d Quarter 2021 Second quarter work in 2021 focused on plastering deteriorated areas, wall segments with partial or total de-lamination of original 1765 and/ or later applications, and patching voids. In the process of removing deteriorated or de-laminated plaster remnants in the or

View record
Fulp ["Bridge Keeper's"] House, restoring chimney, detailed caption #835
Photos 1005.01.064

Restoration of the south gable chimney

Michael Fulp House · 11/10/10 thru 3/18/11

Series of 36 digital photos taken during the restoration of the south gable chimney of the Michael Fulp (formerly "Bridge Keeper's") House. Many years of infiltration by storm water and recurring freeze-thaw cycles had disintegrated the bed- and joint-mortar in the gable wall and chimney wall segments enclosing the flue(a). Lacking the crucial monolithic

View record