Subject

Door-jamb Feet

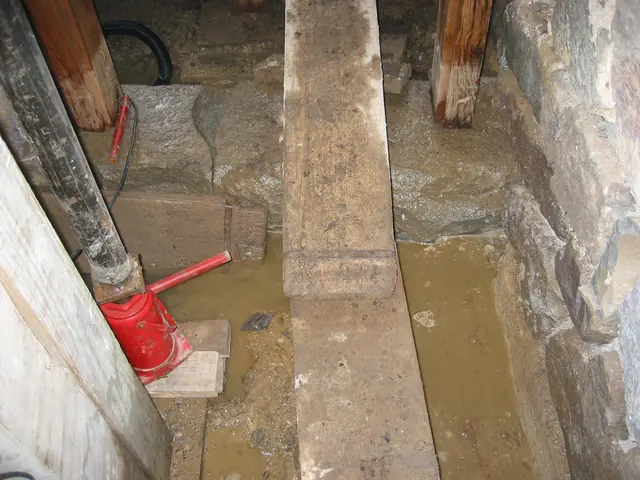
Interior view of DeTurk kitchen door sill and restored jamb feet (2009)
Photos 1001.01.136

Interior view of kitchen door sill and jamb feet

DeTurk · 08/13/2009

Door sill and restored jamb feet from inside lower ground level kitchen. Un-pointed masonry along right edge of photo is the restored vault abutment, which is also the partition wall between the kitchen and root cellar. Repointing was completed in the Spring of 2010. The red jack and steel post were used to level the steel I-beam supporting the structu

View record
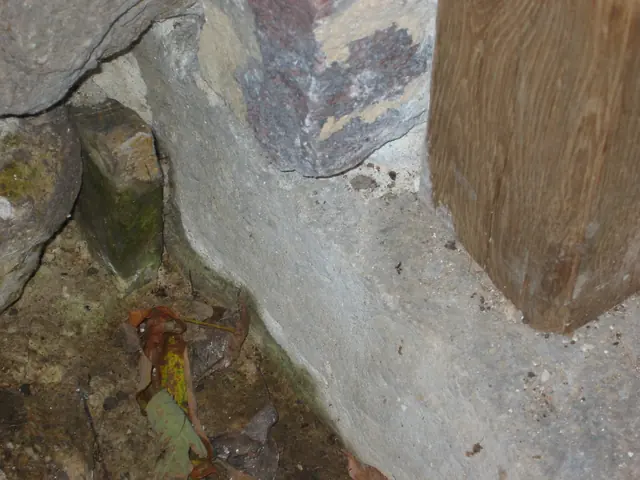
Restored south replacement jamb foot at DeTurk kitchen doorway (2009)
Photos 1001.01.147

Replacement jamb and sill detail

DeTurk · 10/08/2009

Exterior detail of south replacement jamb in kitchen doorway. The original stone sill, moved north 2-3 inches from its original position to accommodate the replacement door jambs, now extends 8.5 inches south [toward the upper left corner of this photo] from this jamb, terminating under the restored south door-abutment pier [masonry corner in upper-center

View record
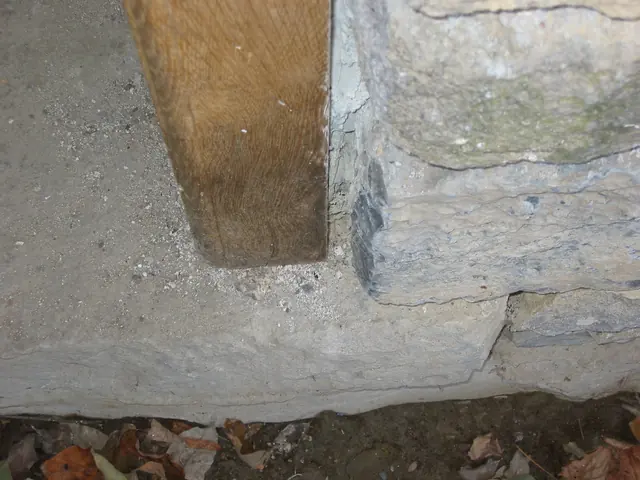
DeTurk, detail, N replacement jamb foot, ground-floor kitchen doorway (2009
Photos 1001.01.146

Replacement jamb foot detail

DeTurk · 10/08/2009

Detail of north replacement jamb in east kitchen doorway. The stone sill, moved 2-3 inches to the north during restoration, now extends 5.5 inches north from the jamb under the restored pier north of the doorway and about 8.5 inches south of the south jamb. The replacement jambs are anchored into the original stone sill through traditional method of drivi

View record