Subject

Dormer

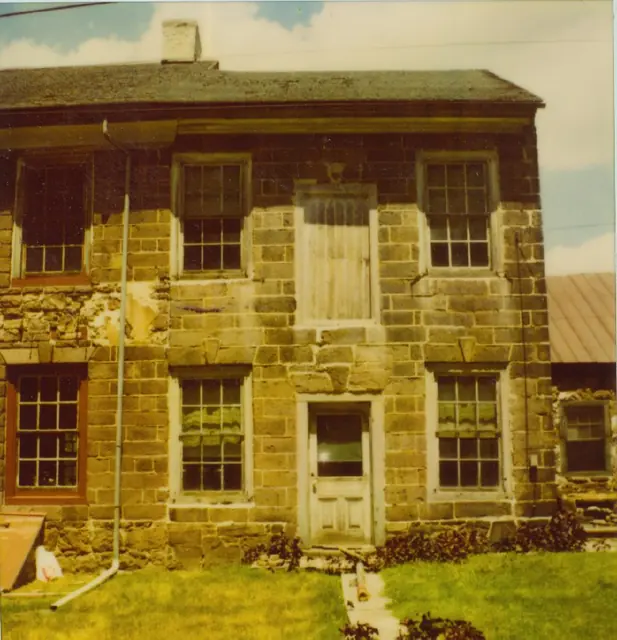
Douglass House, XX elevation, detail views, image #1 (c.1980????)
Photos 1006.01.007

Detail views of SW elevation & perspective

George Douglass · c.1980????

Series of 5 color photographic prints of detail views of the George Douglass House and additions. Image #1 shows an elevation view of the c. 1798-1810 Amity Store addition to the 1765 "Manor House". The door above the entrance door is a "freight" door to the 2d floor wares storage apace for goods sold in the store below. Images #2 & 3 are an elevation

View record
GDHDWG1
Archives 1006.01.001

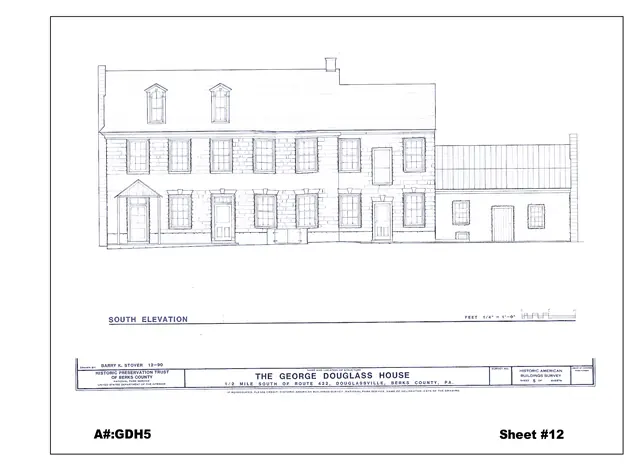
George Douglass Architectural Drawing, South Elevation

George Douglass · 1990 December

Architectural Drawing of the South Elevation of the George Douglass House, with two additions, after partial restoration. Included as drawing A#GDH5, sheet #12 in the 2008 Atlas of Architectural Drawings published by the Historic Preservation Trust of Berks County, PA.

View record
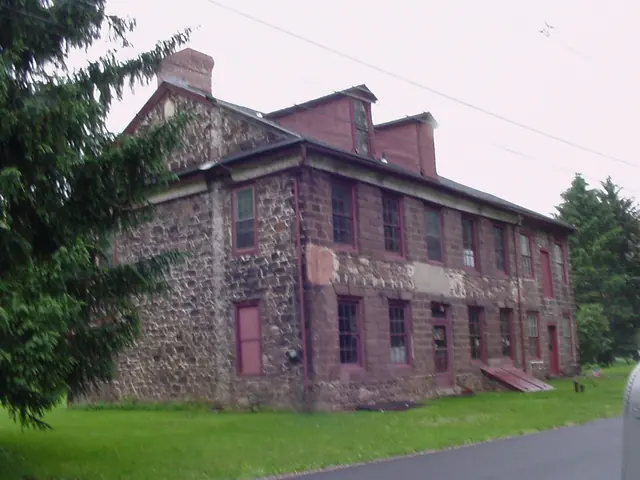
c. 2003 photo, with 2 of 3 dormers present
Photos 1006.01.064

George Douglass House, c. 2003, photos of the 3 original Federal-era dormers, and of the roof as dormers were gradually removed.

George Douglass

George Douglass House, c. 2003, photos of the 3 original Federal-era dormers, and of the roof as dormers were gradually removed. The additional photos show the house in various periods with one or more dormers surviving on the roof, and detail photos of the surviving frontispiece, which show one of the elaborately pieced vernacular Federal design frames.

View record
#1: Jacob Keim House, see detailed caption #4421 (2011)
Photos 1002.01.087

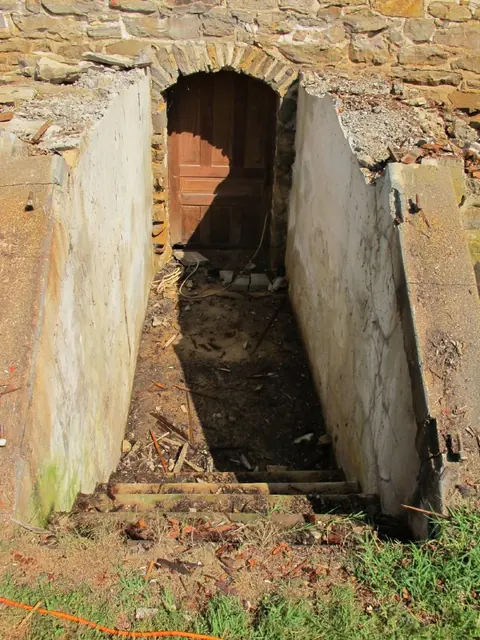
Restoration of cellar entry at 1753 Jacob Keim house

Keim · August 2011

Series of 71 digital photographs showing restoration and reconstruction of stone steps and wooden cellar cap ("bulkhead") and doors for the Keim House cellar entry. Thus far no evidence has been found for the existence of timber framing for an early door, or a "pintle"(a) attachment sites in the mortar joints, or other structure sheltering the stone-arche

View record