Subject

Drain Pipe

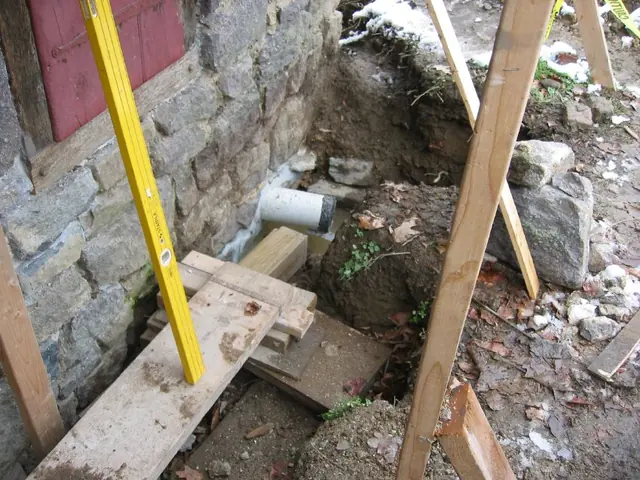
Restored east foundation wall of DeTurk kitchen
Photos 1001.01.173

Exterior kitchen foundation wall & restored drain

DeTurk · December 7, 2009

Perspective view of northern range of east eaves wall kitchen foundation, with restored and modified cellar drain. The new [white] outlet pipe is angled toward the creek (northward) at the same angle as the drain conduit ("tunnel") jambs ("cheeks")establish through the wall on bedrock floor, and the same angle as the exterior stone jambs form relative to

View record
Michael Fulp House, foundation drains plans, image #1 (2010)
Archives 1005.01.058

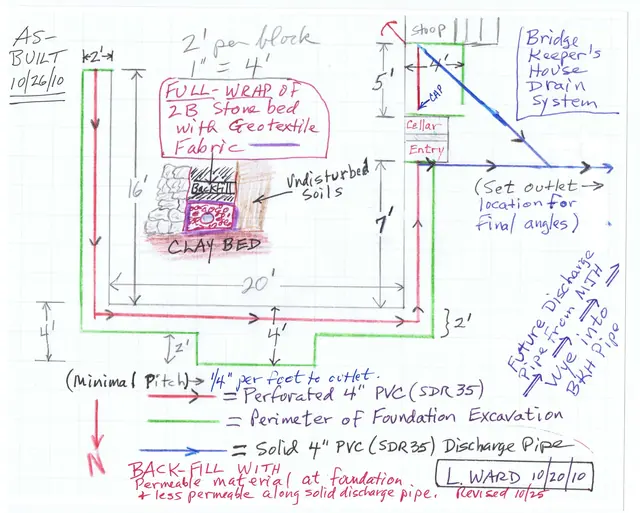
Foundation perimeter drain plans

Michael Fulp House · 10/20/2010 thru 11/24/2010

The three images in this record are the as-built plans and detail sketches of the perimeter drains and related fittings, facilities, and waterproofing materials: [A] along the northern half of the east eaves wall, the north gable wall, and the two northern segments of the west eaves wall [Image #1] [B] along the southern half of the east eaves wall, the so

View record