Subject

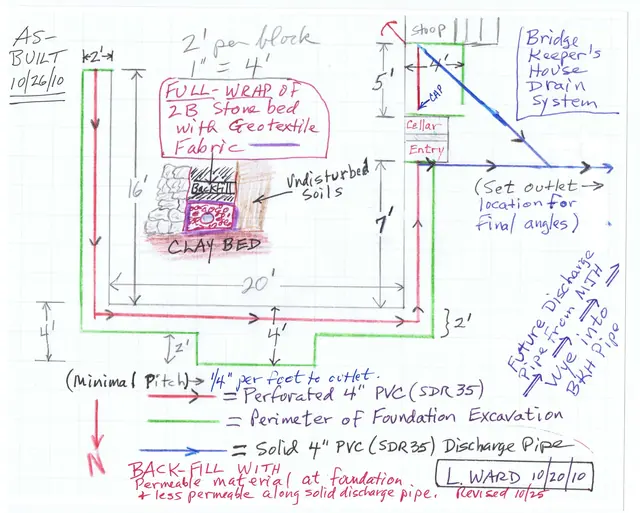
Drainage Plan

Michael Fulp House, foundation drains plans, image #1 (2010)
Archives 1005.01.058

Foundation perimeter drain plans

Michael Fulp House · 10/20/2010 thru 11/24/2010

The three images in this record are the as-built plans and detail sketches of the perimeter drains and related fittings, facilities, and waterproofing materials: [A] along the northern half of the east eaves wall, the north gable wall, and the two northern segments of the west eaves wall [Image #1] [B] along the southern half of the east eaves wall, the so

View record
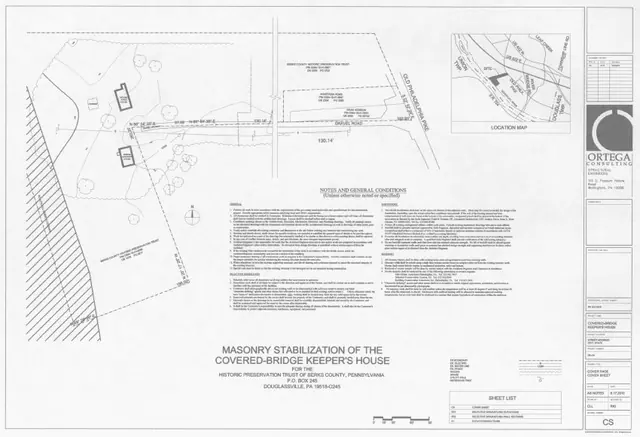
Michael Fulp House, Engineering drawings for restoration, CS (2010)
Archives 1005.01.055

Masonry stabilization plans

Michael Fulp House · 09/17/2010

Series of five sheets containing drawings prepared by Ortega Consulting, Structural Engineers prior to the 2010 masonry stabilization project at Michael Fulp House. Drawings were created to define the scope of work for the masonry contractor performing the restoration. Plans are numbered and titled as follows: 1) CS--Cover Page/Cover Sheet 2) SD1-- Sel

View record