Subject

Dressed Masonry

General, article re: dressed stone buildings, page 2 (1975)
Archives 1008.01.001

Colonial Dressed Stone Structures

General Information · Fall 1975

Seven-page article (with photographs) appearing on pages 2-8 in the Fall 1975 (volume IV, Number 1) issue of "American Folklife," journal of the American Folklife Society. Article titled "Colonial Dressed Stone Structures" discusses dressed stone houses, V-pointing & flat pointing, brick arches & dressed stone, etc. Approximately half of the article uses

View record
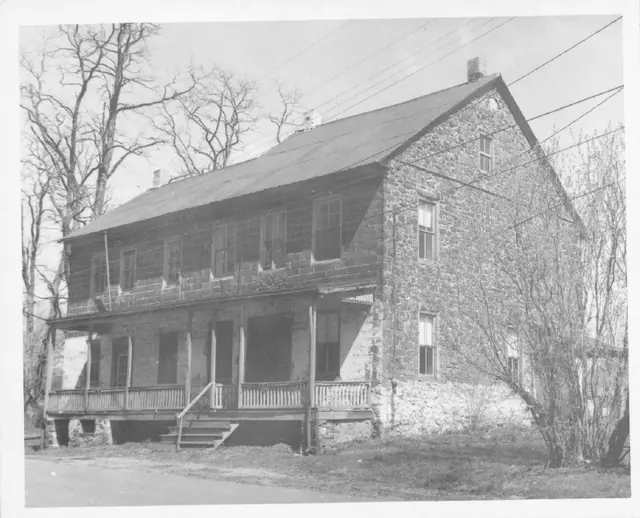
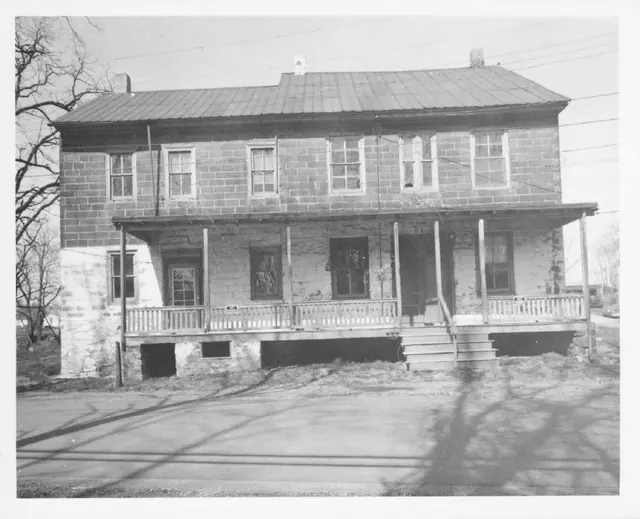
White Horse Tavern, south perspective view (1971)
Photos 1007.01.003

South perspective view

White Horse Tavern · 1971 & 1978

Description: Image #1: Original black and white photographic print showing a south perspective view of the White Horse Tavern before restoration. Note (in blue pen) on reverse of photo reads, "WHITE HORSE TAVERN C.1765 BEFORE RESTORATION. TAKEN 1971." The Board minutes of 12/21/70 state "Three houses were made out of the inn and nothing original remains of

View record
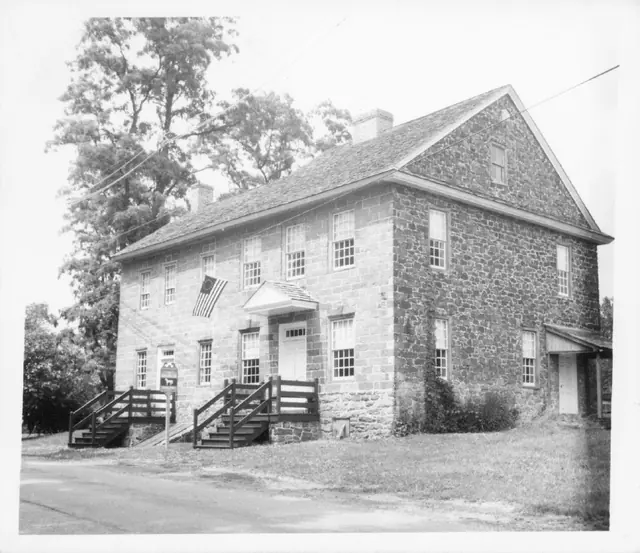
White Horse Tavern, south perspective view after restoration (1974)
Photos 1007.01.009

South perspective view

White Horse Tavern · 1974

Original black and white photographic print showing detail of south perspective view of the White Horse Tavern after restoration. Note (in blue pen) on reverse of photo reads, "WHITE HORSE TAVERN AFTER RESTORATION. 1974." Details include: replacement wooden shingle roof, pedimented gable, shed-form door hood on gable end, gabled hood on door in eaves wal

View record
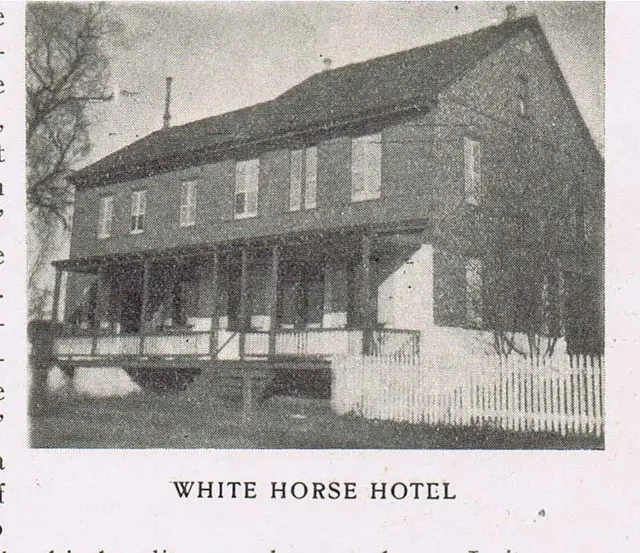
White Horse Tavern, south perspective view (c. 1901-02)
Photos 1007.01.031

South perspective view

White Horse Tavern · c.1901-1902

Digital image of a south perspective view of a White Horse Tavern photograph reproduced by the halftone process published in Vol. III, issue No. 1, p. 37 of the "Pennsylvania-German" magazine. The text material related to this image includes: “When the old ‘White Horse Hotel’…was remodeled some years ago…tearing out closets and the thick stone walls of a lar

View record
White horse Tavern, southwest elevation view (1971)
Photos 1007.01.005

Southwest elevation view

White Horse Tavern · 1971

Original black and white photographic print showing southwest elevation view of the White Horse Tavern before restoration. Lower roof ridge line represents earlier tavern structure. Details include: Victorian porch, gable-end chimney (not early period), coursed-and-dressed masonry.

View record
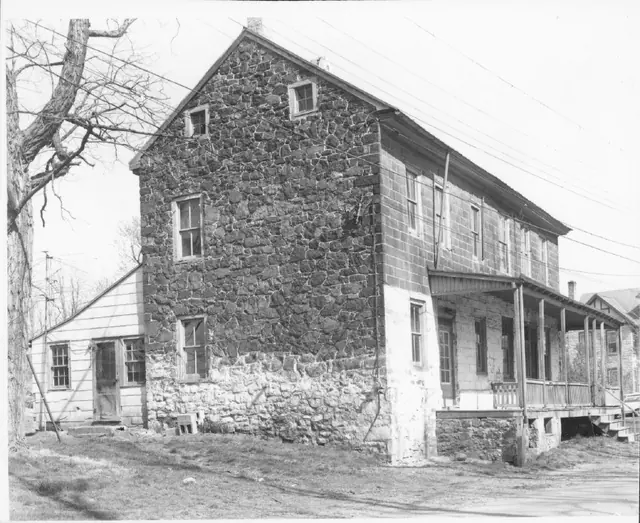
Image# 1 White Horse Tavern, west perspective view (1971)
Photos 1007.01.004

West perspective view

White Horse Tavern · 1971

Image #1: Original black and white photographic print showing west perspective view of the White Horse Tavern before restoration. Image #2: mid-20th century NW perspective view. Details include: Victorian porch, random-rubble masonry gable wall, coursed-and-dressed masonry eaves wall; altered door and window openings.

View record
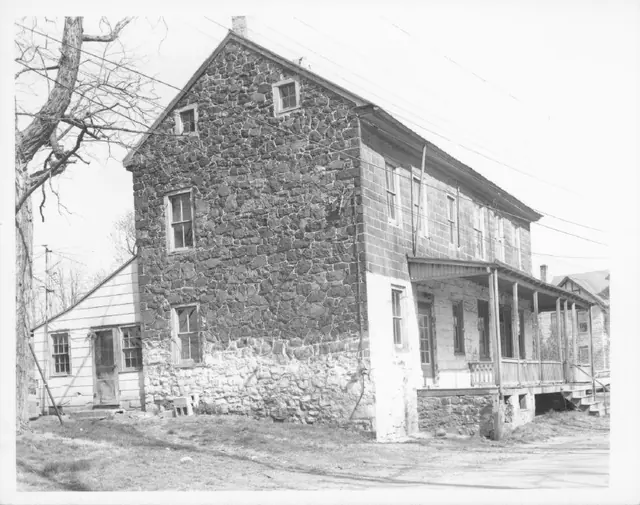
Image# 1 White Horse Tavern, west perspective view (1971)
Photos 1007.01.006

West perspective view

White Horse Tavern · 1971

Original black and white photographic print showing west perspective view of the White Horse Tavern before restoration. Note (in blue pen) on reverse of photo reads, "WEST SIDE WHITE HORSE TAVERN 1971." Details include: Victorian porch, randome-rubble masonry gable wall, coursed-and-dressed masonry eaves wall. Note that this photo appears to be a dupl

View record