Subject

Driveway Ramp

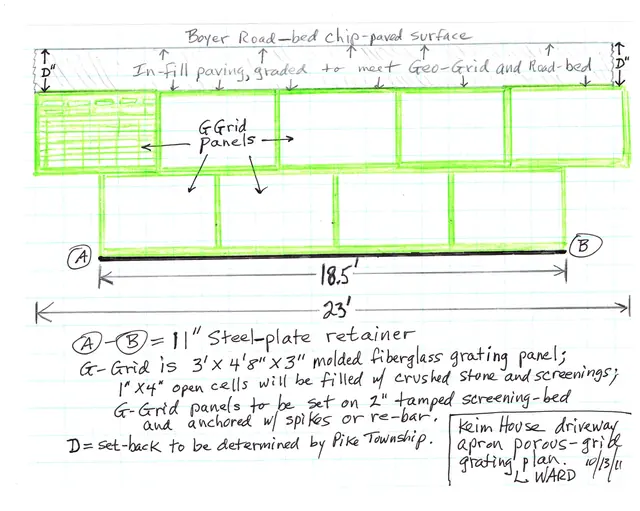
Keim House, driveway ramp plane, image #1 (2011)
Archives 1002.01.093

Plan drawings for driveway apron & installation

Keim · 10/13/11 & 11/07/11

Digital image of 2 plan drawings showing the proposed driveway ramp at the Jacob Keim House. Image #1 shows the plan for the driveway apron itself; the areas outlined in green indicate the industrial-grade “fiberglas” grating providing the rigid ramp and traction from its grid pattern of bars and open cells, which also facilitated positive drainage.

View record
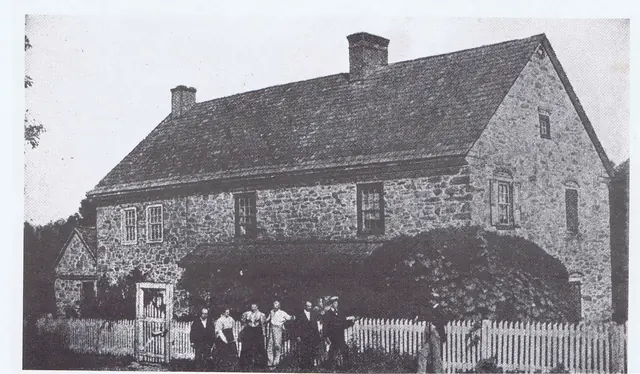
#1, photo 13 - Keim House and gabled out-building, c. 1897
Archives 1008.01.051

Sites and Structures Report, November 2011

Sites and Structures Reports · November 2011

Sites & Structures Report for the November 30, 2011 meeting of the Board of Directors of the Historic Preservation Trust of Berks County Description The following is a summary of preservation and restoration work completed and in-progress, with recommended Board action: Keim House: A. Root Cellar stabilization and restoration: The barrel-vaulted

View record