Subject

DTHEEWD

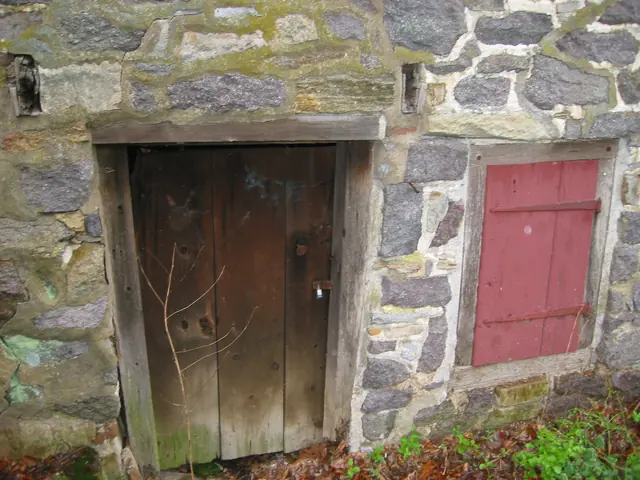
Perspective view of eastern elevation showing door & window
Photos 1001.01.124

Cellar door with figural folk painting

DeTurk · 05/09/2009

Digital photographic print showing door and window along eastern elevation. Image depicts conditions existing immediately prior to and necessitating the 2009 restoration of building. This is a low resolution image (72 ppi).

View record
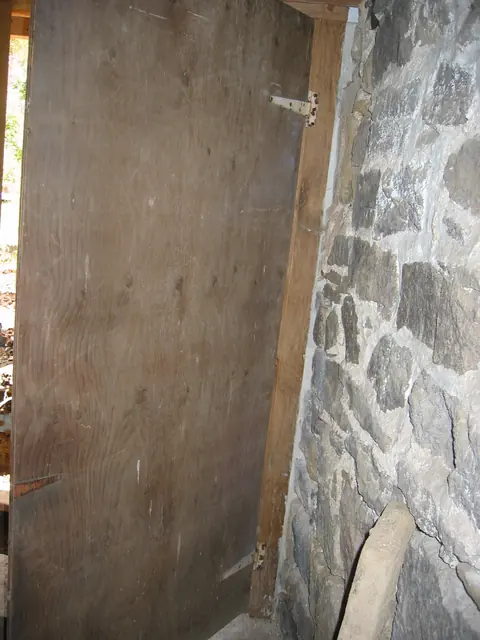
DeTurk House, interior view, vault abutment wall, ground level kitchen (200
Photos 1001.01.148

Interior of vault abutment/partition wall from kitchen cellar

DeTurk · 10/08/2009

Interior view of vault abutment wall [right] and temporary plywood door from ground level kitchen. This restored masonry "cross wall" is also the partition wall separating the cool, damp food storage ["root"] cellar from the warmer and less humid kitchen/cooking cellar. The restored segments of this wall were repointed in 2010 using hydraulic-quality mort

View record
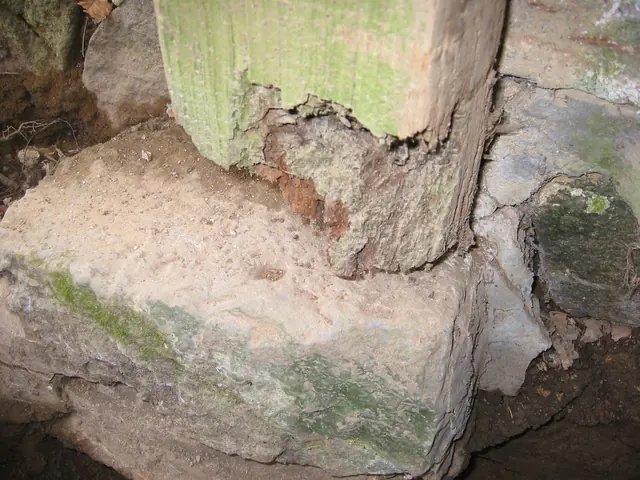
South jamb-foot of later frame at DeTurk kitchen doorway (2009)
Photos 1001.01.131

Rotted south door jamb-foot on later plinth block

DeTurk · 7/21/2009

South jamb foot of later frame of east kitchen doorway. Rotted and apparently termite-damaged oak jamb foot and mortise for anchor-pin in a later stone plinth-block ["pedestal stone"], which is 18-20 inches higher than original sill, which served as the plinth for both jambs [see DTR09PH43--1001.01.127 for view of original sill, millstone stoop, and 20th

View record