Subject

DTR09

Wall plates and floor joists in DeTurk kitchen wall (2009)
Photos 1001.01.183

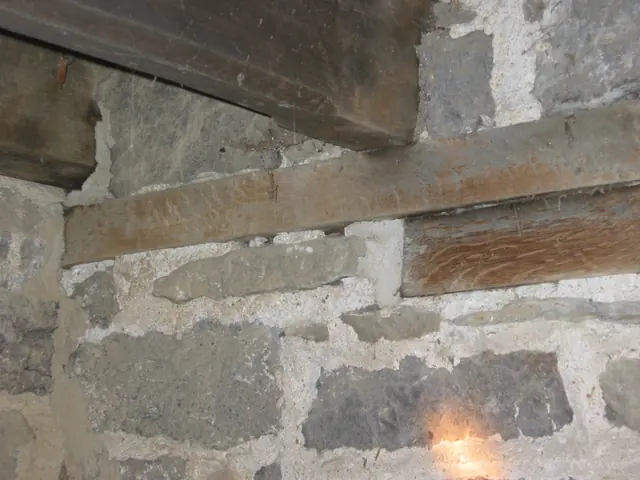
Wall plates and joists in masonry wall

DeTurk · 11/02/09

White oak embedded wall plates and stop-chamfered first floor joists in east masonry wall of DeTurk kitchen. The lower and shorter oak plate serves as a relieving lintel, transferring much of the wall loads to the piers abutting the kitchen doorway and window openings. The longer upper plate performs a similar bearing function, in addition to its effect as a

View record
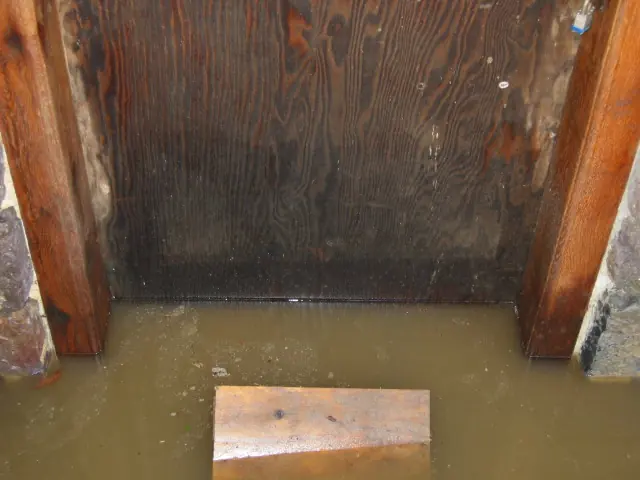
High water table at DeTurk kitchen doorway after heavy rainfall (2009)
Photos 1001.01.190

Water table at kitchen doorway

DeTurk · 12/09/2009

The water level [“table”] evident in this photo [12/09/09] is two inches above the original stone sill, a typical level after several inches of rainfall, which occurs several times each year or more frequently [as in 2009]. This varying frequency of inundation has historically been sufficient to subject the jambs and door to destructive fungus-rot [see photo

View record
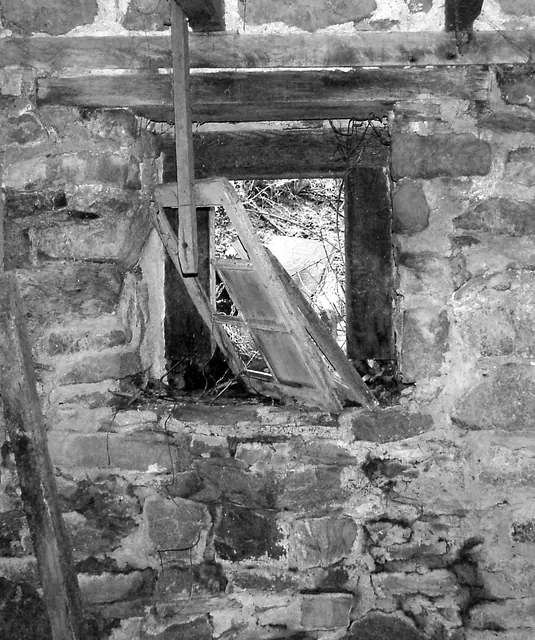
west cellar window
Photos 1001.01.103

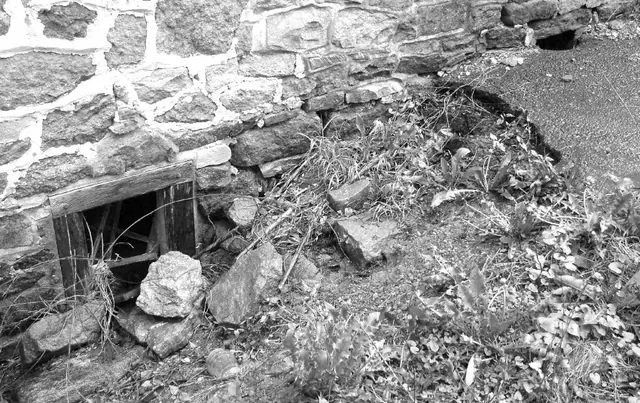
West cellar window

DeTurk · 05/04/2009

Digital photographic print showing western grade with eroded macadam surface and slope to creek, conditions which allowed incursion of surface drainage into cellar through opening at grade as seen in photo.

View record
DeTurk House, details of west wall & drains (2010)
Archives 1001.01.237

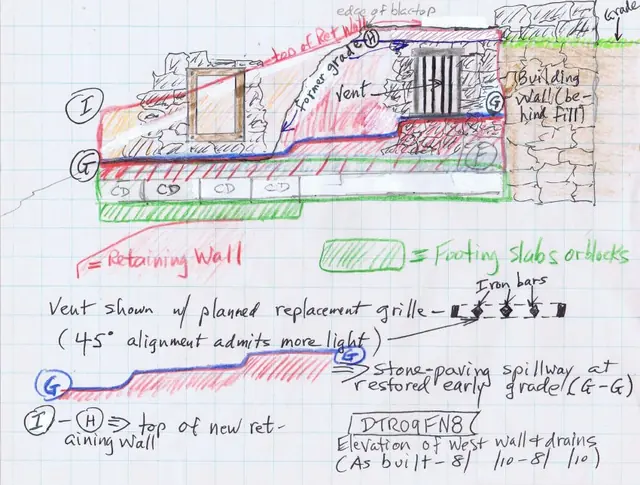
West elevation of retaining wall & drains

DeTurk · 2010, June to August

Sketch plan drawing showing a west elevation view of June, 2010 installation of a stone-paved spillway, drains, and masonry retaining structures along the DeTurk House details west eaves wall foundation. [SEE DTR09FN7--1001.01.236 for discussion of the function of this installation in controlling and redistributing roof runoff and ground-surface water incurs

View record
DeTurk House, retaining walls and spillway footings along W eaves wall (201
Archives 1001.01.239

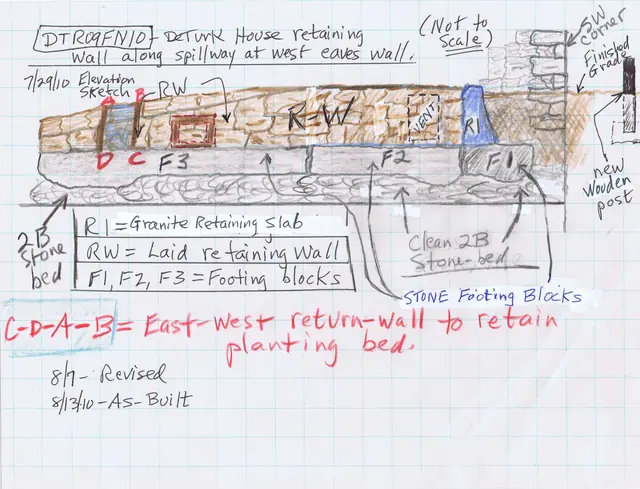
West elevation of retaining wall & footings

DeTurk · 7/29/10

Sketch plan drawing showing an elevation view of June, 2010 installation of the retaining wall and footings along DeTurk House west eaves wall. Also see DTR09FN8--1001.01.237, DTR09FN9--1001.01.238, and DTR09FN7--1001.01.236 for alternate plan drawings of this installation and discussion of the functions and construction details of these facilities. S

View record