Subject

Eco-flex

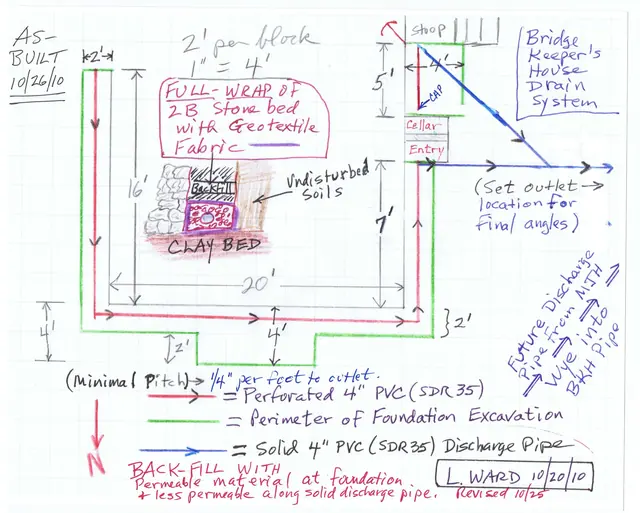
1st dwg: Drain elevation and plan, with details
Archives 1005.01.074

Michael Fulp House foundation drain system

Michael Fulp

Captions: 1st dwg: Drain elevation and plan, with details. 2d dwg: As-built plan of drain pipes from MFH foundation trench to Schuylkill River. Photo 106: Foundation corner with black impervious coating membrane (Eco-Flex). Photo 311: Wye at joinder of Fulp and Mouns Jones drain lines [MJH line not yet installed]. Photo 234: Delta Drain fabric

View record
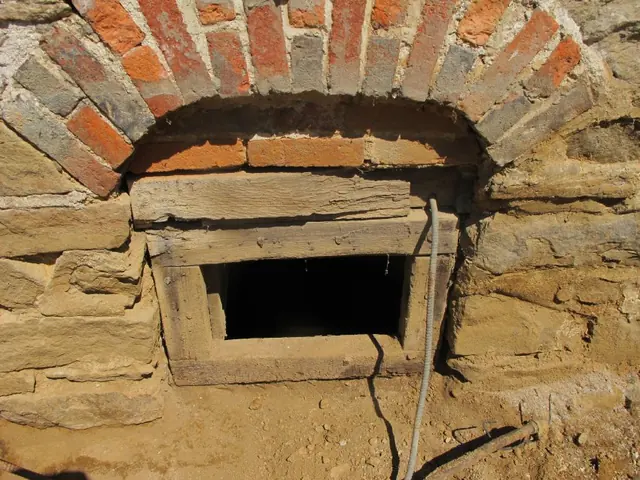
Image #1, 4855: Cellar Window with original brick "relieving" arch
Archives 1008.01.048

Sites and Structures Report, August 2011

Sites & Structures Reports ยท August 2011

Sites & Structures Report for the August 2011 Board meeting of the Historic Preservation Trust of Berks County: Keim House: A. Removal of the porch and concrete cellar steps, retaining walls, and bulkhead side-walls ["cheeks"] revealed numerous original architectural details concealed by these massive 20th century accretions, including the flattened [

View record