Subject

extrados

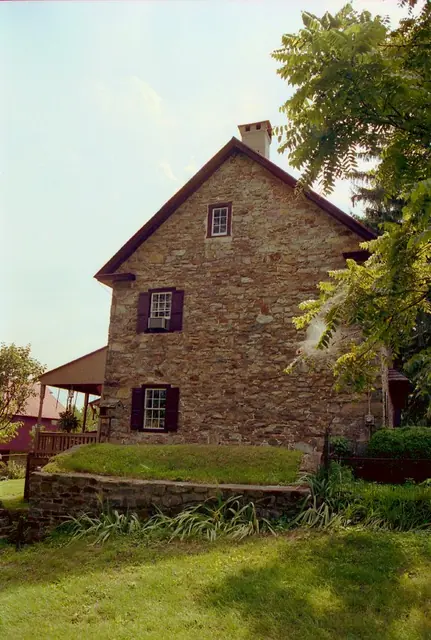
Keim house, east gable elevation view  (c.1990)
Photos 1002.01.013

East elevation view

Keim · c.1990

Frame # 15 of 16 (2-17) from 35mm color negatives, all various views of the buildings on the Jacob Keim Farmstead. East gable elevation of Keim house with 20th-century Victorian-style porch on south eaves wall [left edge of photo], capped and parged chimney, and alternating "quoin" stone corner pier. This gable wall terminates the early addition to the 1

View record
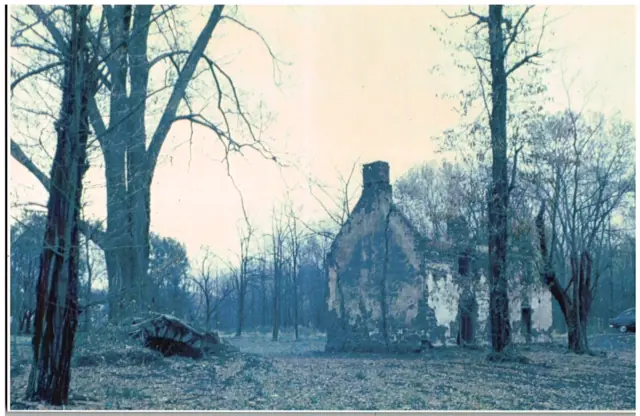
# 19:Root cellar entry arch, c. 1962
Archives 1000.01.130

Mouns Jones Root Cellar

Mouns Jones

Mouns Jones Root Cellar A 1962 photograph [photo #19, 11/21/17] by Harry Stauffer, the Farmersville, PA "printer, tinker, and furniture maker", and, most significantly for the PA preservation and rural history community, a prolific and perceptive avocational photographer, was the first-noticed piece of evidence that a root cellar existed to the northwest

View record
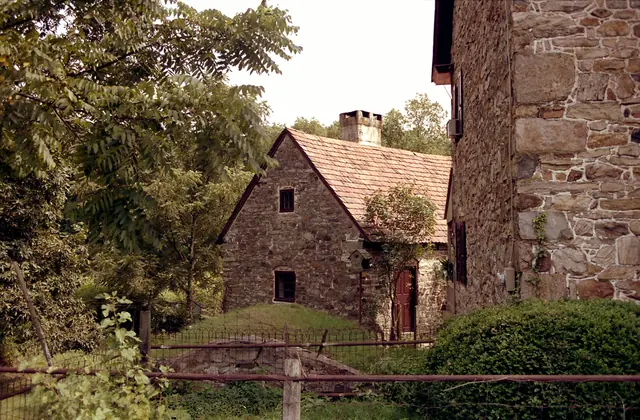
#1: Keim house and ancillary building, NE perspective view  (c.1990)
Photos 1002.01.010

Root cellar restoration and Exhibit Shelter

Keim · c.1990

Image #1 is from Frame # 12 of 16 (2-17) from 35mm color negatives, all various views of the buildings on the Jacob Keim Farmstead. This view of Keim house ("quoin" corner detail, right in photo), sod-covered vaulted "root cellar", center-foreground, and gabled ancillary building, which included a wood turner's shop in the 18th century. Image #4, photo KH4,

View record
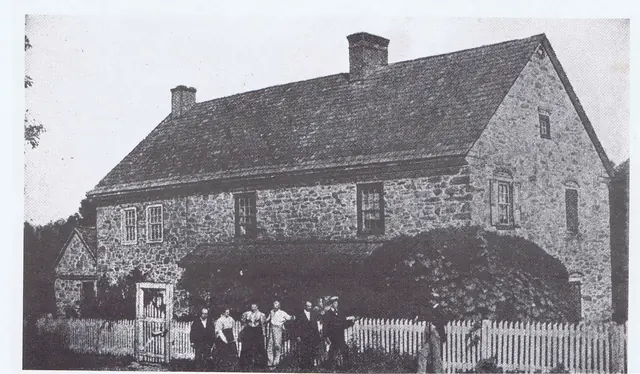
#1, photo 13 - Keim House and gabled out-building, c. 1897
Archives 1008.01.051

Sites and Structures Report, November 2011

Sites and Structures Reports · November 2011

Sites & Structures Report for the November 30, 2011 meeting of the Board of Directors of the Historic Preservation Trust of Berks County Description The following is a summary of preservation and restoration work completed and in-progress, with recommended Board action: Keim House: A. Root Cellar stabilization and restoration: The barrel-vaulted

View record