Subject

fireplace

#890
Photos 1001.01.244

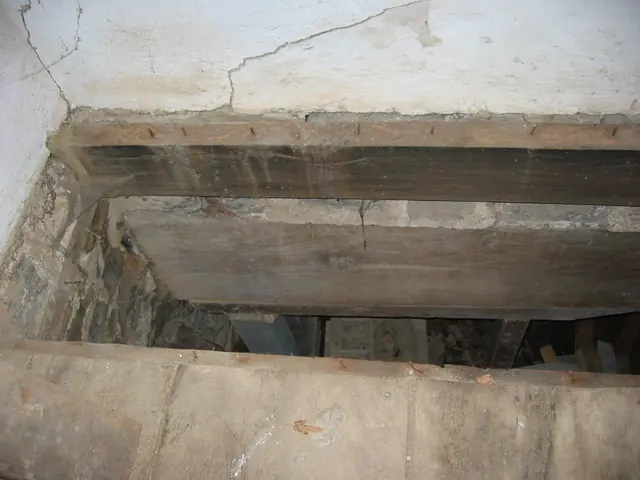
Fireplace Lintel and Masonry Restoration

DeTurk · 2009

Series of 89 photographs depicting the restoration of the fireplace lintel and masonry in the DeTurk house. Detailed captions appear below. DETAILED CAPTIONS #890, 8/9/09: Fireplace lintel (the large beam, also called a ”chimney-tree,” ”manteltree,” and ”balk” [early English: “baulk”] supporting the stone masonry chimney ”breast”) across center of photo

View record
Michael Fulp House, NW perspective view of surviving masonry walls (1967)
Photos 1005.01.037

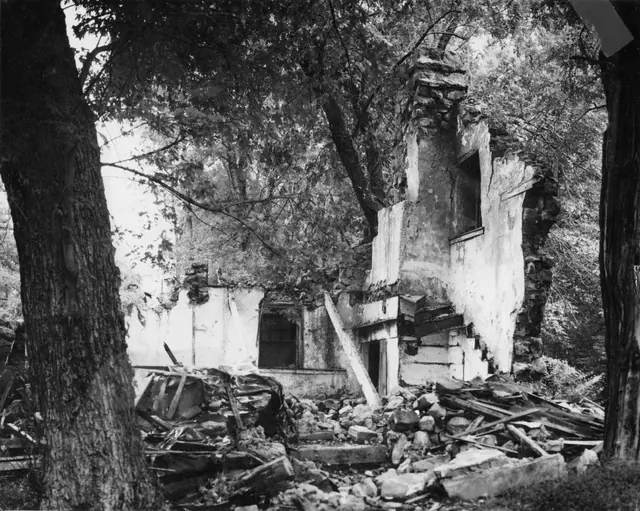
Northwest perspective view of surviving walls, window frames & chimney

Michael Fulp House · 1967

Black and white photographic print showing northwest perspective view of Michael Fulp House after 1967 partial collapse. Details include: gable-end fireplace chimney; attic window west of chimney; chair rail (integral with window sill) on east wall extending south to fireplace; west pier ["jamb"] of fireplace; wall markings locate attic staircase; vertic

View record
DeTurk House, recessed cupboard, hanging shelf & fireplace (1973)
Photos 1001.01.042

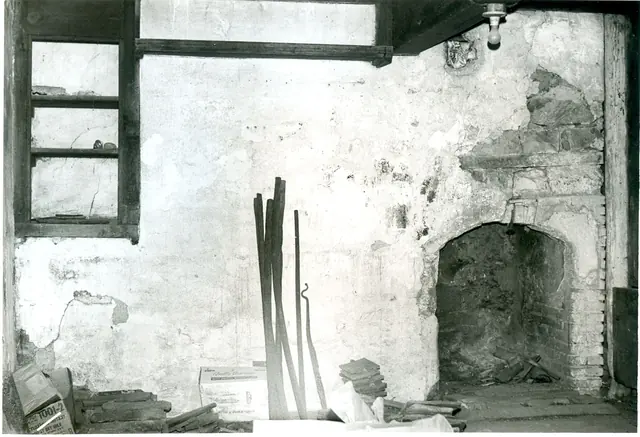
Recessed cupboard, hanging shelf, & fireplace on first floor

DeTurk · 04/14/1973

Digital image of original photograph taken by Steve Kindig. Image shows recessed cupboard (lacking door*), hanging shelf, and fireplace along interior north wall of first floor. Arch voussoirs and east jamb of fireplace are brick, as are the later interior and exterior [front] hearths. *Early pintles [commonly called “hooks” in the 18th century] remain.

View record