Subject

Foundation Drain

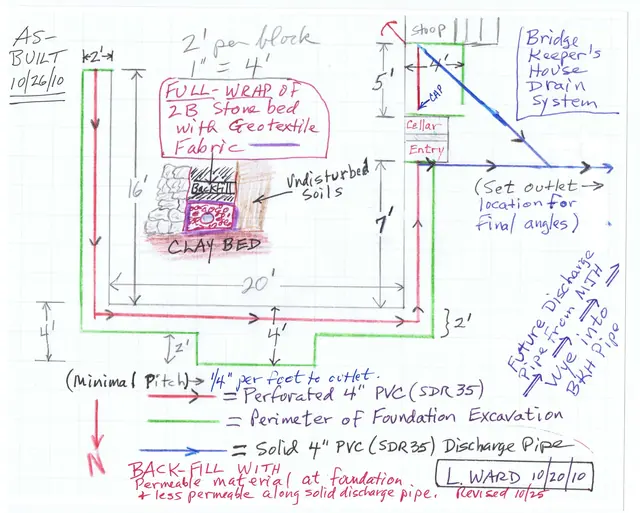
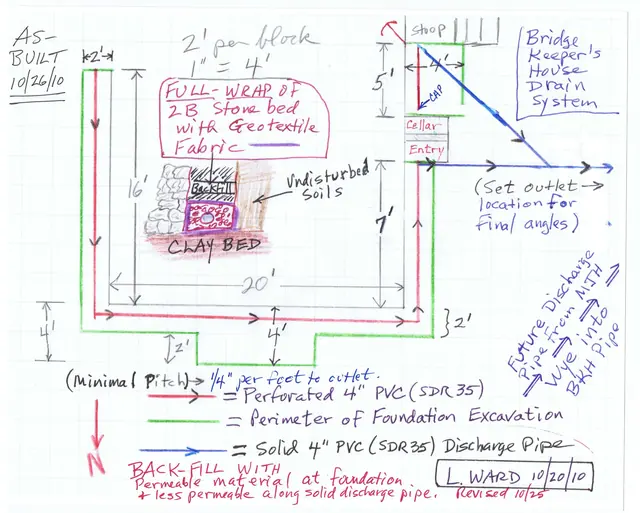
Michael Fulp House, foundation drains plans, image #1 (2010)
Archives 1005.01.058

Foundation perimeter drain plans

Michael Fulp House ยท 10/20/2010 thru 11/24/2010

The three images in this record are the as-built plans and detail sketches of the perimeter drains and related fittings, facilities, and waterproofing materials: [A] along the northern half of the east eaves wall, the north gable wall, and the two northern segments of the west eaves wall [Image #1] [B] along the southern half of the east eaves wall, the so

View record
1st dwg: Drain elevation and plan, with details
Archives 1005.01.074

Michael Fulp House foundation drain system

Michael Fulp

Captions: 1st dwg: Drain elevation and plan, with details. 2d dwg: As-built plan of drain pipes from MFH foundation trench to Schuylkill River. Photo 106: Foundation corner with black impervious coating membrane (Eco-Flex). Photo 311: Wye at joinder of Fulp and Mouns Jones drain lines [MJH line not yet installed]. Photo 234: Delta Drain fabric

View record