Documents 1000.01.140
Drawing
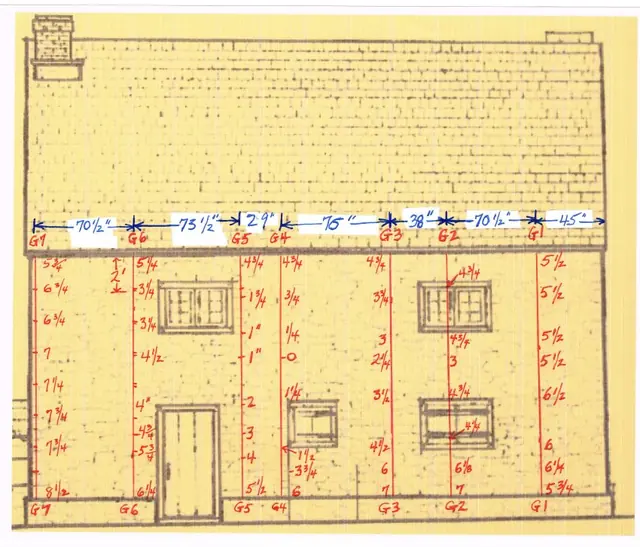
The first drawing [MJH gauge board data] graphically specifies the alignment of the gauge [aka gage] boards across the western eaves wall of the Mouns Jones House in 2014, hung from the rafter tails to determine the extent of the bulge in the wall masonry. The outward displacements at numerous points are noted on the drawing. The extremes [1”-7 1/2”] clearly
View record