Subject

GDH

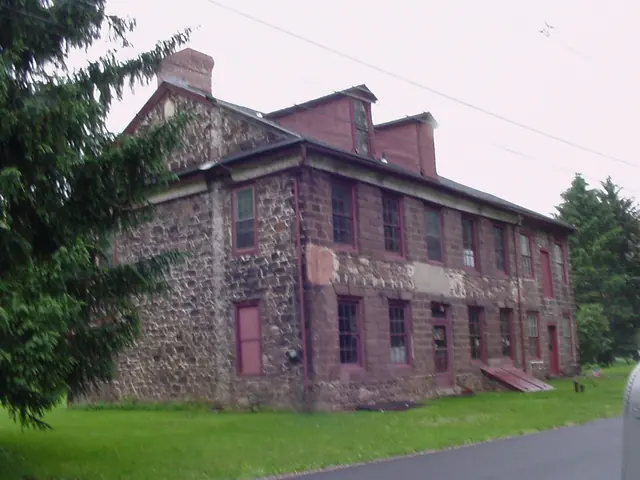
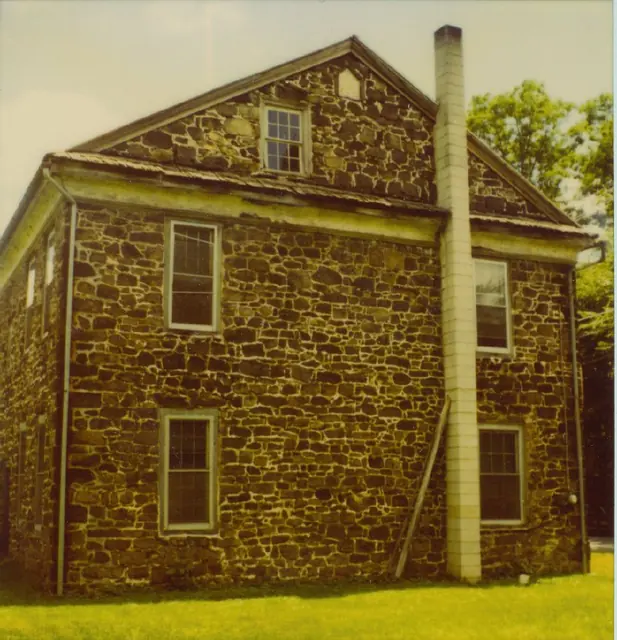
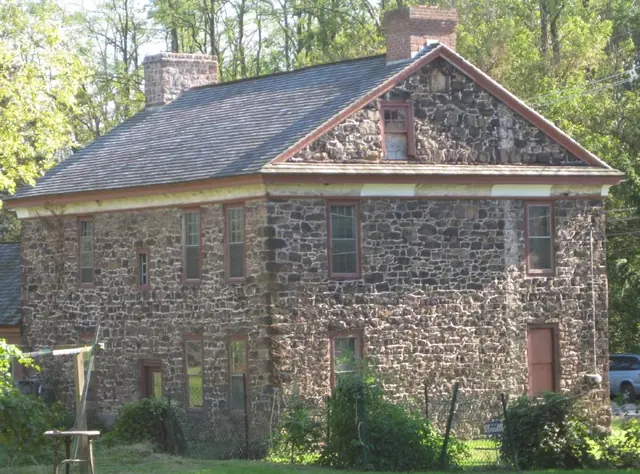
1765 George Douglass House, NE perspective
Photos 1006.01.066

1765 George Douglass House, NE perspective

George Douglass

Northeast perspective view of the original 1765 house-block showing its principal features other than façade details: NE (back) eaves wall with asymmetrical fenestration based on differences in placement of interior elements (built-in closet ["Schrank"] in recess from chimney-plane of SE chamber on 2d floor, and kitchen fireplace and doorway passage on 1s

View record
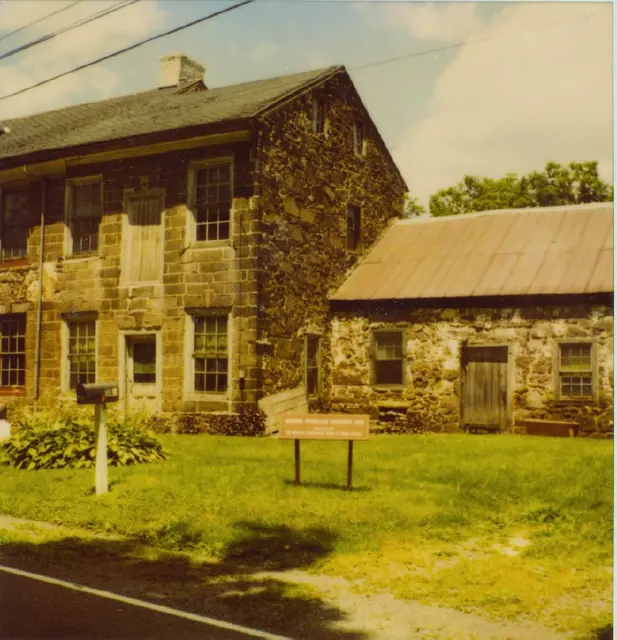
Douglass Huse, detail of addition to XX elevation, image #1 (c.1980??)
Photos 1006.01.008

c. 1980 Perspective views of additions to George Douglass House

George Douglass · c.1980????

Series of 3 color photographic prints of detail views of the additions on the southeast gable end of the 1765 George Douglass House: Image #1, Douglass House, perspective view of the 2 story Amity Store addition with freight door to 2d floor ware-house, and 1 story addition used for processing meat and other food products as part of the "general store" me

View record
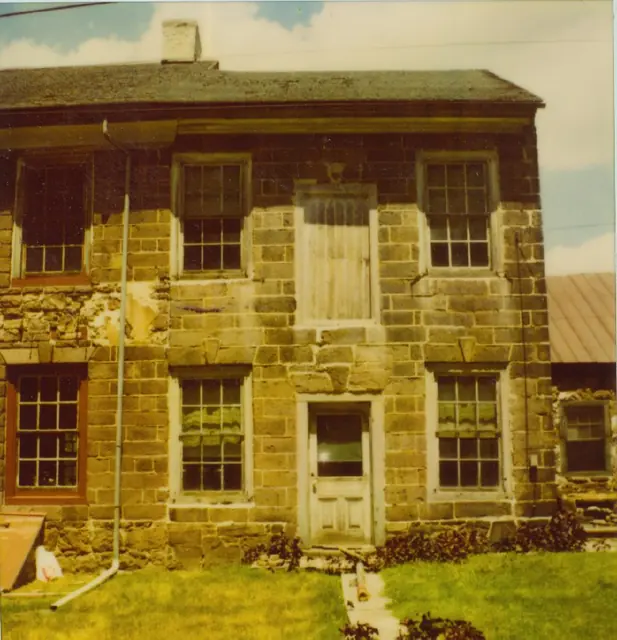
Douglass House, XX elevation, detail views, image #1 (c.1980????)
Photos 1006.01.007

Detail views of SW elevation & perspective

George Douglass · c.1980????

Series of 5 color photographic prints of detail views of the George Douglass House and additions. Image #1 shows an elevation view of the c. 1798-1810 Amity Store addition to the 1765 "Manor House". The door above the entrance door is a "freight" door to the 2d floor wares storage apace for goods sold in the store below. Images #2 & 3 are an elevation

View record
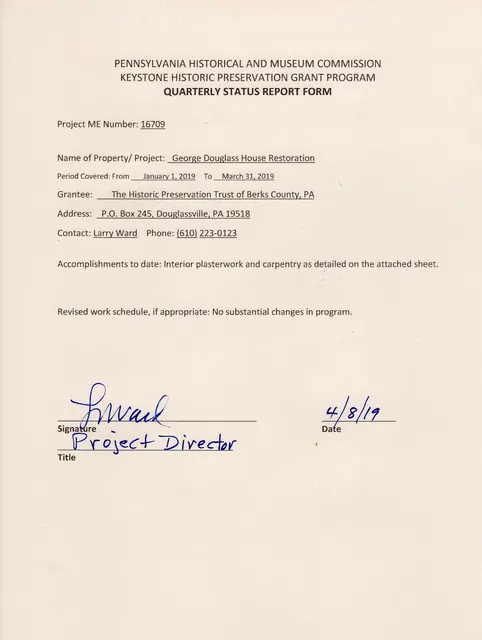
GDH 1Q19 PHMC report
Archives 1006.01.139

First quarter 2019

George Douglass

The Historic Preservation Trust of Berks County, PA., Project ME Number 16709 George Douglass House Project work Accomplished January 1, 2019 to March 31, 2019 During the 1st quarter of 2019, our project plasterer (working on his 20th National Register structure) made substantial progress in the interior work, restoring wall integr

View record
#54
Archives 1006.01.134

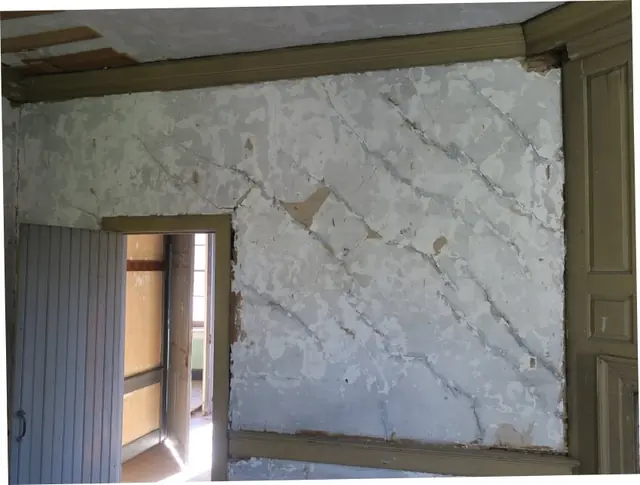
First Quarterly Report to the Pennsylvania Historic and Museum Commission Regarding Douglass House Restoration Project.

George Douglass

The attached photos show the Project signage noting the grant participation of the Pennsylvania Historic and Museum Commission; “before” photos showing the degraded plaster to be preserved un-coated, removed and re-plastered, or whitewashed after crack repairs and surface losses; and (in Photo #3) the out-of-level, degraded, and missing flooring to be preser

View record
George Douglass House, see detailed caption #3048 (2013)
Photos 1006.01.042

GDH Early joint & poointing mortar

George Douglass · July 2013

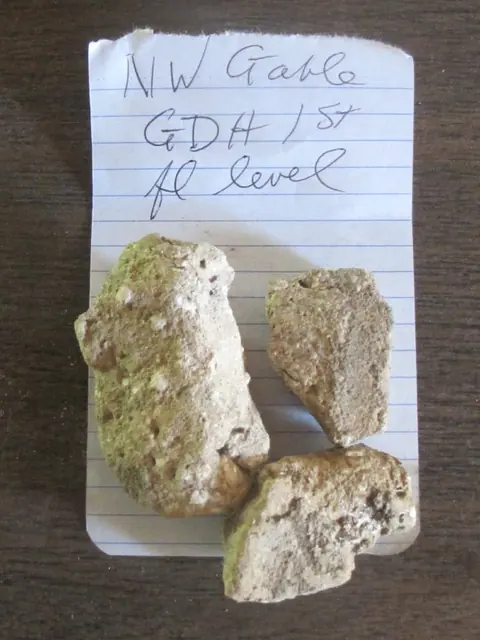
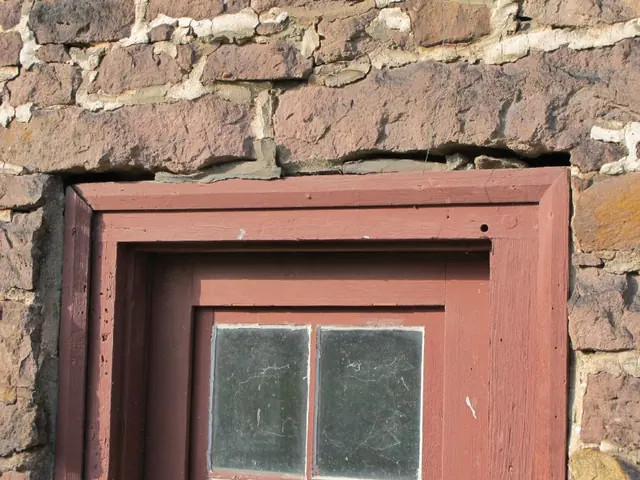
Series of 4 digital images depicting the early joint and pointing mortar at the George Douglass House. These samples will be tested for relative color and aggregate [sand] and lime content to provide an authentic basis for the mortar used in re-pointing and in the restoration plaster. DETAILED CAPTIONS #3048: 1 st floor mortar masonry sample. #3049:

View record
c. 2003 photo, with 2 of 3 dormers present
Photos 1006.01.064

George Douglass House, c. 2003, photos of the 3 original Federal-era dormers, and of the roof as dormers were gradually removed.

George Douglass

George Douglass House, c. 2003, photos of the 3 original Federal-era dormers, and of the roof as dormers were gradually removed. The additional photos show the house in various periods with one or more dormers surviving on the roof, and detail photos of the surviving frontispiece, which show one of the elaborately pieced vernacular Federal design frames.

View record
smaller vault under exterior kitchen door-passage
Photos 1006.01.044

George Duglass Cellar Vaults

George Douglass

Image #1 [photo #5579, 11/11/13] and the attached drawing dated 2/18/15, revised 3/12/15 [folder dated 4/14/15] show the two adjacent arch-form masonry vaults in the cellar of the 1765 George Douglass House against the below-grade foundation of the southern gable wall of the kitchen. Photo # 5773, 11/18/13 depicts the shared pier and triangular impost from w

View record
No image
Photos 1006.01.043

George Duglass House Cellar

George Douglass · November 18, 2013

The proposed replacement of the kitchen door and frame in the gable recess next to the large cooking fireplace required the Trust to investigate the vaulted support structure [photo #5775, 11/18/13] in the corner of the cellar. Located adjacent to the fireplace support vault and directly below the short doorway passage adjacent to the kitchen fireplace, this

View record
George Douglass House, see detailed caption #3268 (2011)
Photos 1006.01.021

Masonry restoration

George Douglass · May-June 2011

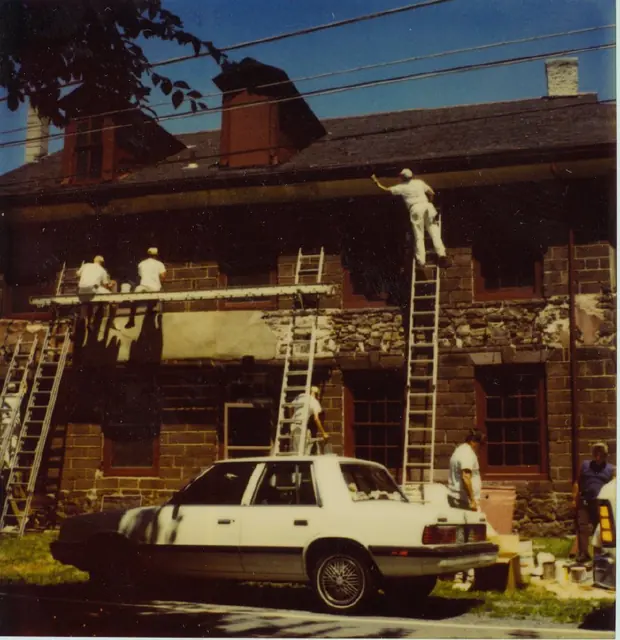
Series of 33 digital images depicting the masonry restoration work at the George Douglass House. The Trust’s Board of Directors resolved at its May, 2011 meeting to restore the three components of the George Douglass mansion and store structures to their historical and architectural ”period of significance” [”period”]. The consensus of historians and cons

View record
George Douglass House, National Register nomination photos, #1 (2008)
Photos 1006.01.012

National Register of Historic Places registration form photos

George Douglass · 2008

Series of 43 digital photographs (15 exterior and 28 interior) of the George Douglass House. Photos were included with the offical registration forms submitted to the United States Department of the Interior, National Park Service, National Register of Historic Places. See GDHTX2--1006.01.015 for the full text of the original registration forms. See G

View record
George Douglass House, southwest perspective view of early addition (c.1990
Photos 1006.01.005

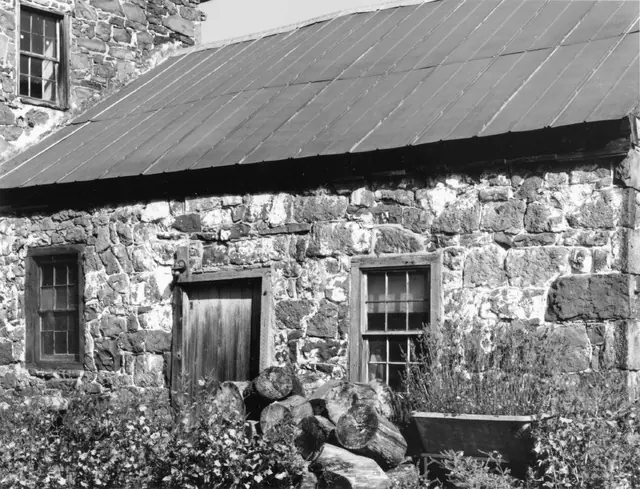
Southwest perspective view of early addition

George Douglass · c.1990

Black & white photographic print of early addition at George Douglass House from a southwest perspective view. Note on reverse of photo says "copyright [symbol] Steve Myers Studios 1990."

View record
021
Photos 1006.01.067

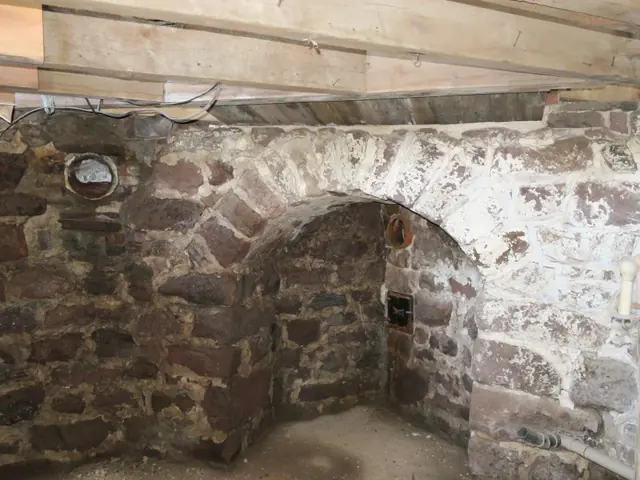
Stone support vaults in cellar of 1765 George Douglass House

George Douglass

Photo #21 shows a stone arch in the cellar aligned diagonally to support the corner fireplace in the room above that served as the original "Amity Store" starting in the late 1760s [photo #15, 2/23/22, shows the fireplace arch as recently restored by setting replacement "voussoirs" (arch-stones) at the proper radius on a "centering frame", in place until the

View record
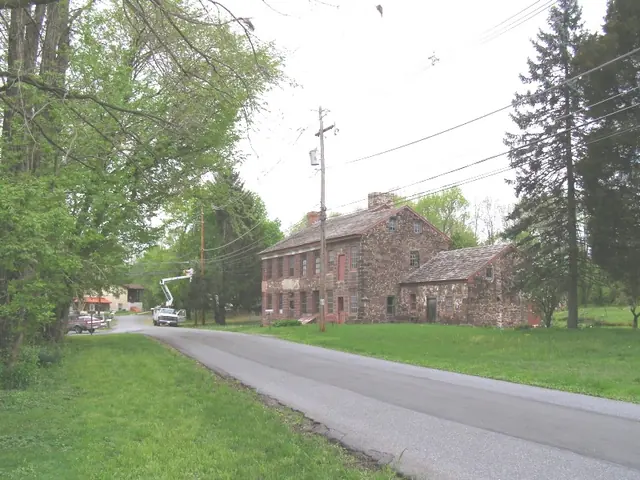
Douglass House, Xx perspective view (c.1980???)
Photos 1006.01.009

XX perspective view

George Douglass · c.1980????

Color photographic print showing a XX perspective view of the George Douglass House. Details include: XXXXX

View record
001
Photos 1006.01.068

Picture

George Douglass

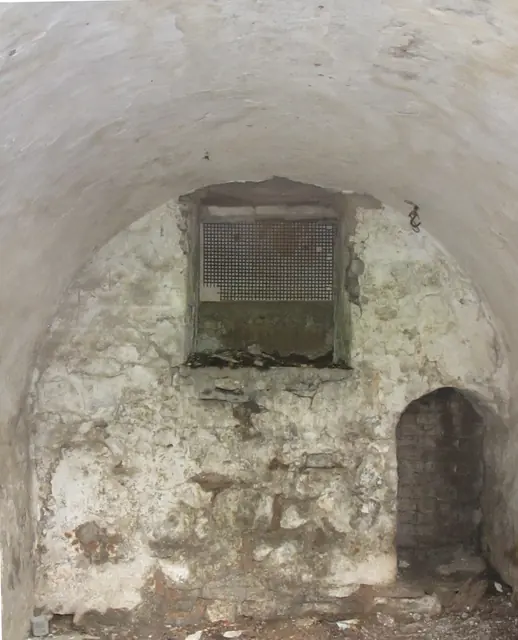
The root cellar is under the smoke house adjacent to the c. 1795-1810 store attachment to the 1765 house. The adjacent brick well, seen through the arched opening in the end wall, cools the cellar when the condensation on the bricks from the well-water absorbs heat as it evaporates. The rectangular opening is a vent to the outside. The vaulted ceiling [“intr

View record