Subject

Granary door

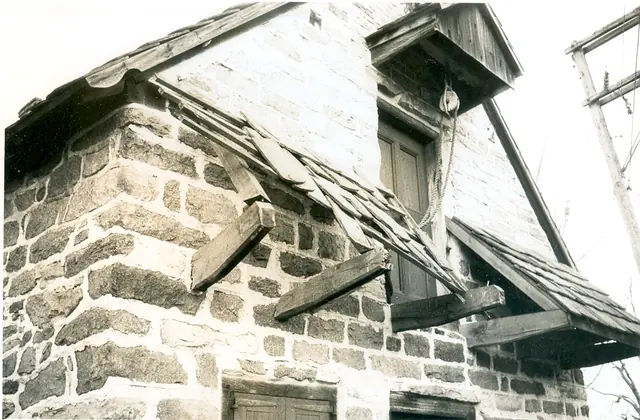
DeTurk House, view of damage to pent roof & outlookers (c.1974-1975)
Photos 1001.01.073

Digital image of DeTurk House from photographic print

DeTurk · c.1974-1975

Digital image of photographic print showing damage to pent roof, clay tiles, and “outlookers” [cantilevered pent supports] caused by collision with garbage truck c.1974-1975. Details shown in this image include: pent roof lath, rafters, damaged tiles, pedimented hood, gable pent hood, recessed-panel door, roughly coursed masonry{n}, random-rubble eaves wa

View record
1190
Photos 1001.01.256

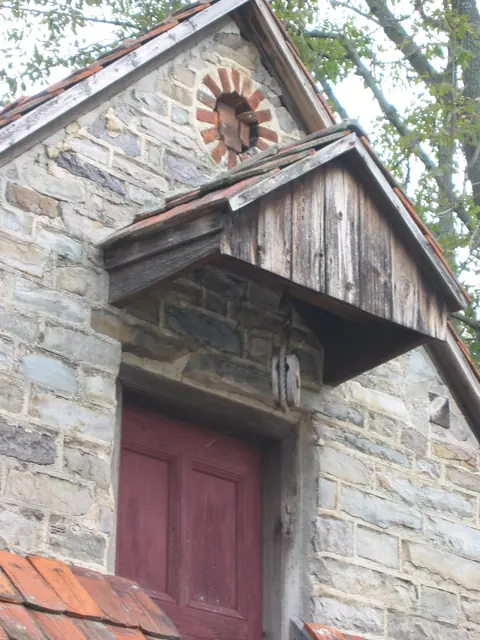
Hood and hoist above 2d story access door in DeTurk House south gable end

DeTurk

This embanked structure was evidently a multi-purpose “ancillary” building, used in relation to the growing family farmstead and the nearby principal residence constructed c. 1741. Built in 1767, this uncommon ancillary form was used as: A “Grossmutter’s” retirement home in the single living space on the first floor above cellar; Johann [John] and Deborah

View record