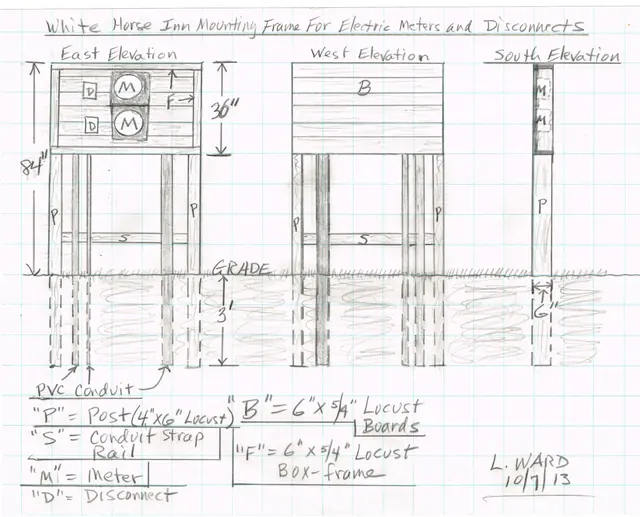
Subject

Hip Rafter

#1, Elevation drawings of electric panel mount-frame
Archives 1008.01.062

Sites and Structures Report, October 2013

Sites and Structures Reports · October 2013

Sites & Structures Report for October 9, 2013 meeting of the Board of the Directors of the Historic Preservation Trust of Berks County. The following is a summary of stabilization, preservation, restoration, and related work planned, completed, and in-progress, including requested Board approval or other action on pending work and projects under consider

View record
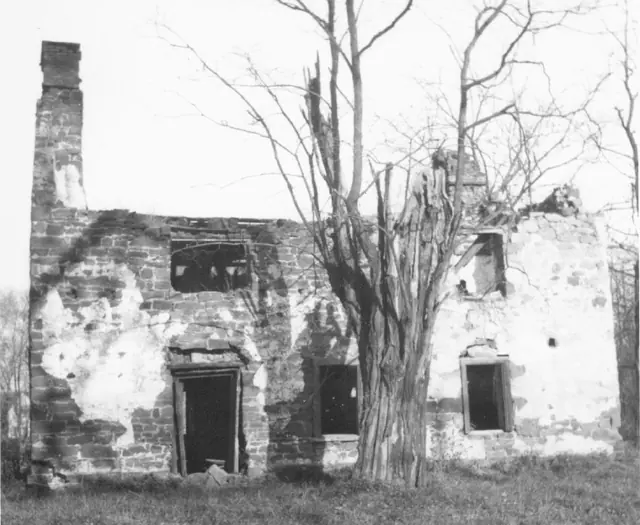
Mouns Jones House, southwest elevation view of surviving eaves wall (1964)
Photos 1000.01.048

Southwest elevation view

Mouns Jones · 1964

Description: Black and white photographic print showing southwest elevation view of the Mouns Jones House as received by HPTBC in 1964. Details include: surviving southwest eaves wall; gable-end [left] and corner [right] chimneys; early casement [second story, north (left) bay], and 19th-century hung-sash window frames; 19th-century board-sheathed doorway.

View record