Subject

joint mortar

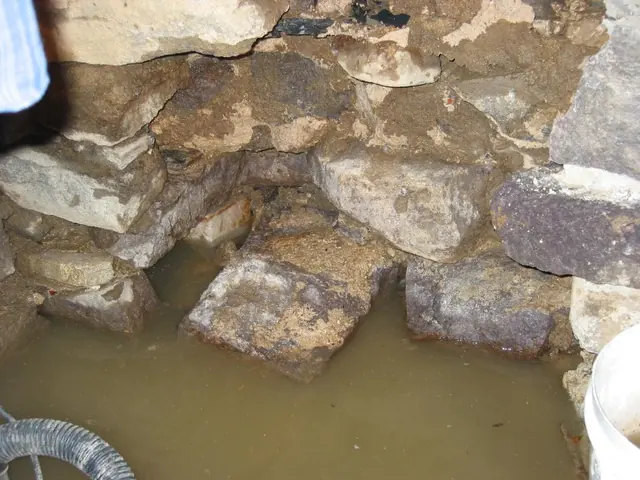
DeTurk cellar drain opening inlet site
Photos 1001.01.168

Cellar floor drain inlet

DeTurk · December 3, 2009

Inlet of original cellar kitchen floor drain through east wall foundation, prior to restoration. Excavation in December, 2009 uncovered the 18th-century kitchen-cellar drain [see DTR09PH80--1001.01.169 (pre-restoration) and DTR09PH82--1001.01.171 (restored)], basically a tunnel [rectangular in section at its inlet] on bedrock passing through the east wall

View record
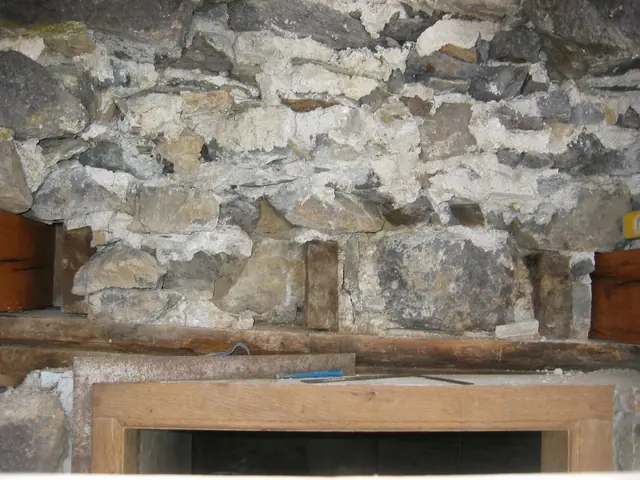
DeTurk , deconstructed masonry wall above kitchen doorway (2009)
Photos 1001.01.208

Core of random rubble masonry wall above kitchen doorway during restoration

DeTurk · 12/07/2009

View of wall above kitchen door after removal of exterior layer [“wythe”] of stones, which were distended and out of plumb. Stones removed from above the doorway were laid out on the ground in "mirror" position and were re-laid and "mudded in" [set and bonded in bed and joint mortar] in their original positions. Repointing of this wall segment was complet

View record