Subject

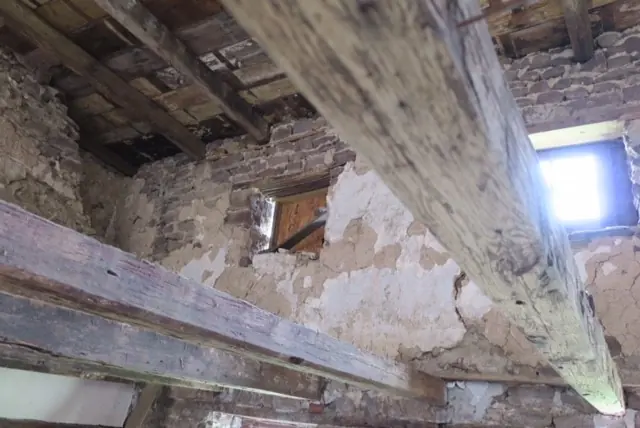
joist

MJHJoists(9)
Archives 1000.01.131

Mouns Jones House Floor Joists

Mouns Jones

The10 joists {1} that have supported the 2d floor of the 1716 Mouns Jones house for approximately the past half-century are not original to the building and are undersized, averaging 6" or less in vertical dimension. They were provided from a dismantled log house in northwestern Berks County in the late 1960s. The earlier joists, in place from the peri

View record
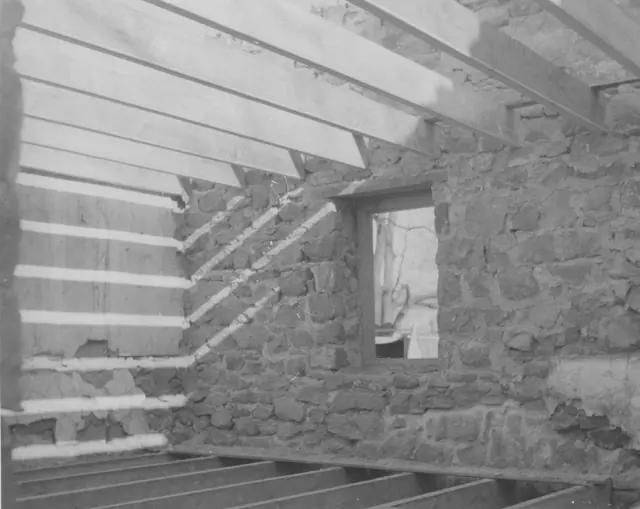
Michael Fulp House, replaced floor joists, SE interior perspective (1970
Photos 1005.01.045

Restored first- and second- (attic) floor joists

Michael Fulp House · December 1970

Black and white photographic print showing replacement floor joists at first floor and attic levels Details include: replacement window frame; restored masonry wall [interior]. Note wrtitten in blue pen on verso reads, "Bridge House with Floor joists and cieling [sic] Beams in place December--1970" Note stamped in black ink on verso reads, "Photog

View record
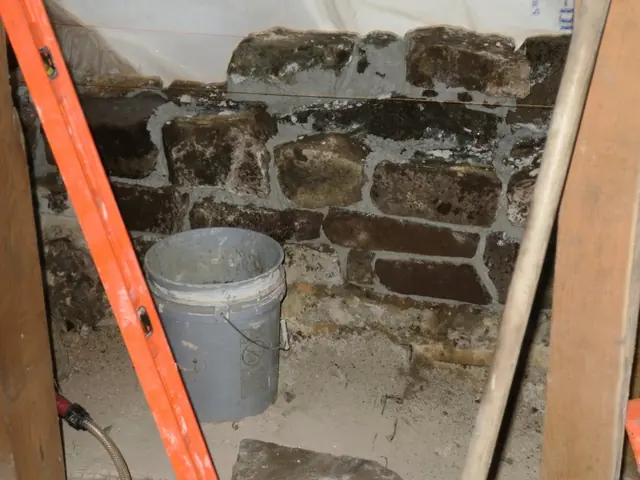
#1: first few courses of partially re-constructed wall;
Archives 1008.01.075

Sites and Structures Report November 2017

Sites and Structures Reports · November 2017

HPTSSR November, 2017 1. Mouns Jones House: A. Wall restoration; mortar selection: Re-laying of the failing masonry pier south of the re-centered doorway began this month [first few courses, Image #1, photo 13, 11/7/17] and then was suspended because of weather too cold for reliable curing of new mortar. The masonry technique includes bond-stones transve

View record