Documents 1000.01.139
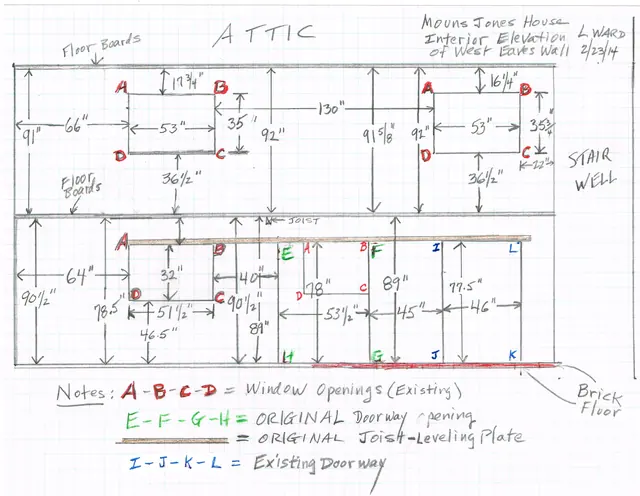
Interior shoring during re-construction of west eaves wall
Drawings issued to guide skilled carpenter/laborers in siting and installing shoring for floors and roofing above first floor, and related photos. This support system will support the multi-ton loads from the roofing and flooring usually supported by the masonry walling to be removed and a new bonded wall structure re-laid. IMG “Draft2” shows the interior
View record