Subject

Keim Cabin

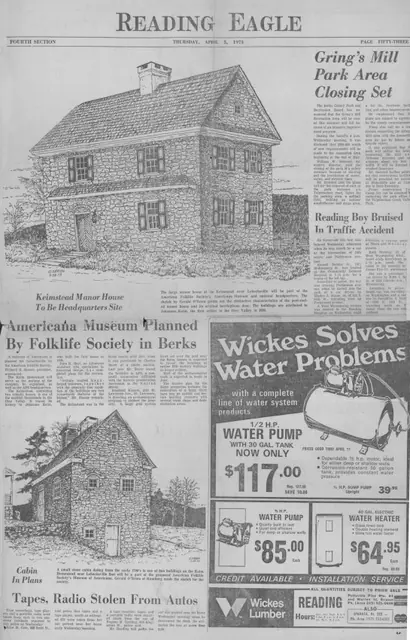
Keim, article & drawings re: Americana Museum (1973)
Archives 1002.01.051

Americana Museum Planned by Folklife Society in Berks

Keim · 04/05/1973

Half-page article with drawings (by Gerald O'Brien) from the Thursday April 5, 1973 edition of the "Reading Eagle." Article appears on page 53, Fourth Section. Article briefly discusses American Folklife Society's (owner of Keim farmstead in 1973) plans for converting the Keim farmstead into a history museum & national headquarters site.

View record
General, article re: dressed stone buildings, page 2 (1975)
Archives 1008.01.001

Colonial Dressed Stone Structures

General Information · Fall 1975

Seven-page article (with photographs) appearing on pages 2-8 in the Fall 1975 (volume IV, Number 1) issue of "American Folklife," journal of the American Folklife Society. Article titled "Colonial Dressed Stone Structures" discusses dressed stone houses, V-pointing & flat pointing, brick arches & dressed stone, etc. Approximately half of the article uses

View record
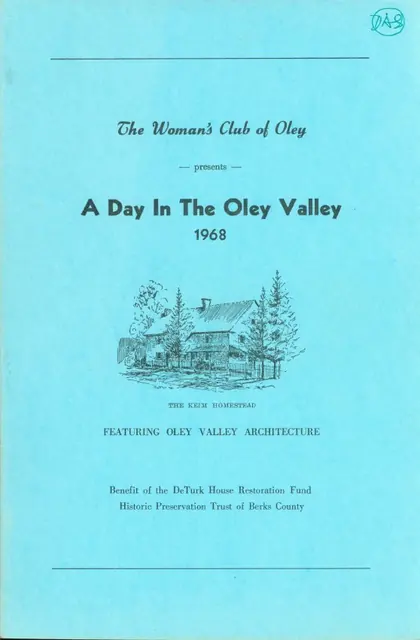
Driving tour booklet, Keim house, cover (1968)
Archives 1002.01.039

Driving Tour, Keim Homestead

Keim · 1968

Ten-page booklet (6" w x 9" h) outlining a driving tour of the Oley Valley arranged by The Woman's Club of Oley. Features include: map, one-page introduction, brief histories for seven sites, and acknowledgements of property owners and tour committee members. The Keim Homestead is the second site featured. Brief historical text for Keim Homestead begin

View record
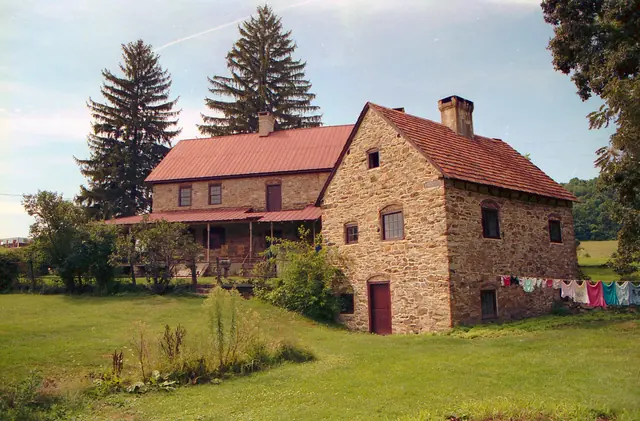
Keim house and ancillary building, SE perspective view (c.1990)
Photos 1002.01.005

Keim House and ancillary workshop, southeast perspective view

Keim · c.1990

Frame # 6 of 16 (2-17) from 35mm color negatives, all various views of the buildings on the Jacob Keim Farmstead. Southeast perspective view of Keim house and ancillary building (cabin). 20th-century Victorian-style porch on house. Record Updated February, 2021, Laurence Ward

View record
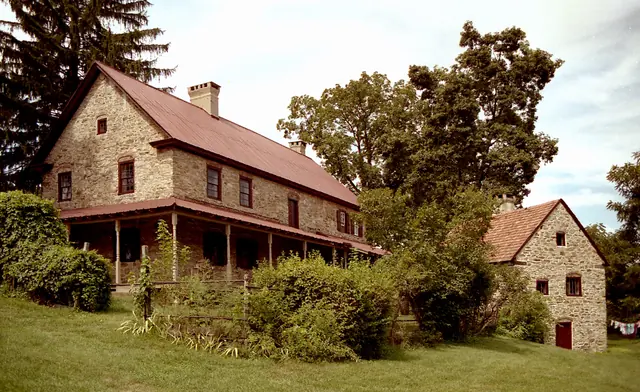
Keim house and ancillary building, SW perspective view (c.1990)
Photos 1002.01.001

Keim House and ancillary workshop, SW perspective view

Keim · c.1990

Frame # 2 of 16 (2-17) from 35mm color negatives, Farmhouse and Cabin, from a set of various views of the buildings on the Jacob Keim Farmstead. Southwest perspective view of Keim house and ancillary building; 1930s Victorian-style porch on house; southern gable-end and re-tiled roof of ancillary multi-function structure (right). The porch and overgrown s

View record
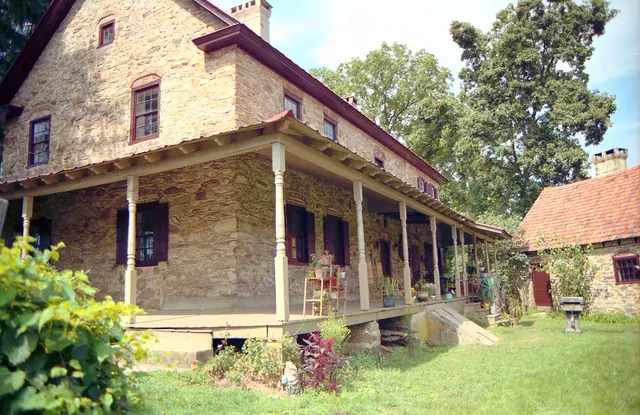
Keim house, SW perspective view (c.1990); ancillary building, right.
Photos 1002.01.008

Keim House, southwest perspective view

Keim · c.1990

Frame # 9 of 16 (2-17) from 35mm color negatives, all various views of the buildings on the Jacob Keim Farmstead. Southwest perspective view of Keim house and ancillary building; 1930s Pagoda-style roofed porch on house. The porch, from the 1930s until removed in 2011, concealed a rare set of architectural details: a cellar-vent and welled-window in the g

View record
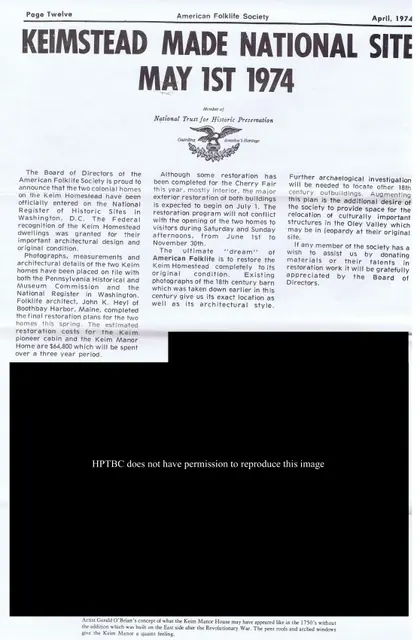
Article re: Keim Cabin & House& restoration plans w/ drawing (1974)
Archives 1002.01.048

Newspaper article, National register & restoration plans, with conceptual drawing

Keim · April 1974

One-page article with conceptual perspective drawing (by Gerald O'Brian) from page 12 of April 1974 (Volume II, No. 7) issue of "American Folklife," newspaper of the American Folklife Society. Article briefly discusses the appointment of the farmstead's two colonial homes [Keim Cabin & Keim House] to the National Register of Historic Places as well as r

View record
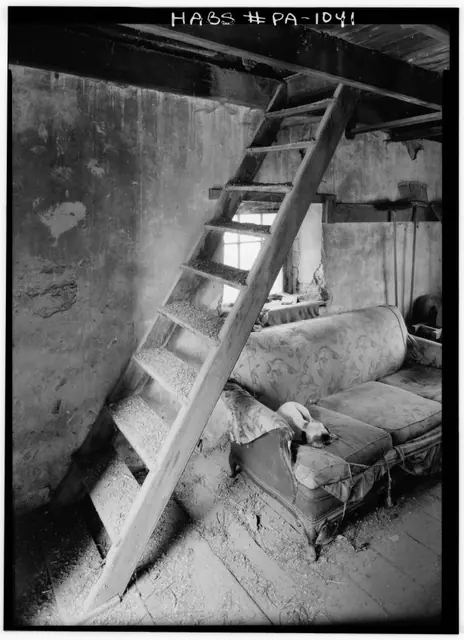
Image #1: Keim ancillary building step ladder to loft, interior
Photos 1002.01.034

Step Ladder to Loft

Keim Farmstead · August 1958

Step ladder{1} to loft, interior of Keim wood-turner's shop and multiple-purpose ["ancillary"] building: Digital photographic images showing interior detail views of step ladder. FOOTNOTE:{1} The 1786 Rule Book of the Carpenters Company of Philadelphia prescribed [p.22] a price "per foot lineal" for "Step ladders, made of boards." This ascending carriage

View record
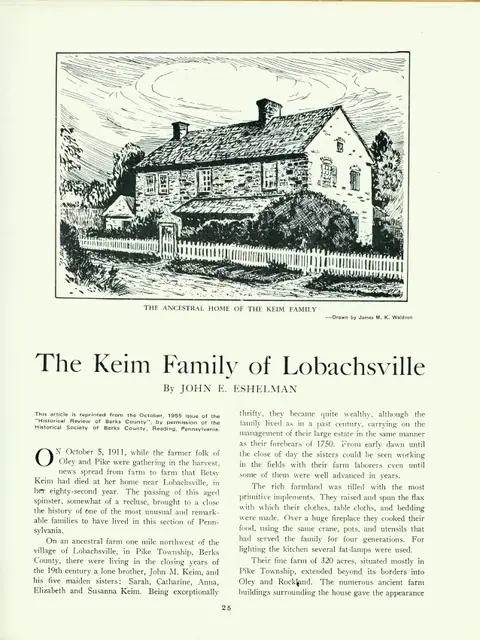
Keim article w/ photos & drawings, page 25 (1973)
Archives 1002.01.041

The Keim Family of Lobachsville

Keim · 1973

Eight-page article with photos from a booklet titled "Oley Valley, An American Cultural Island" (vol. I , No. 7) published by the American Folklife Society in 1973. Article was reprinted from October 1955 issue of the "Historical Review of Berks County," by permission of the Historical Society of Berks County, Reading, Pennsylvania. Article mainly disc

View record