Subject

KPH

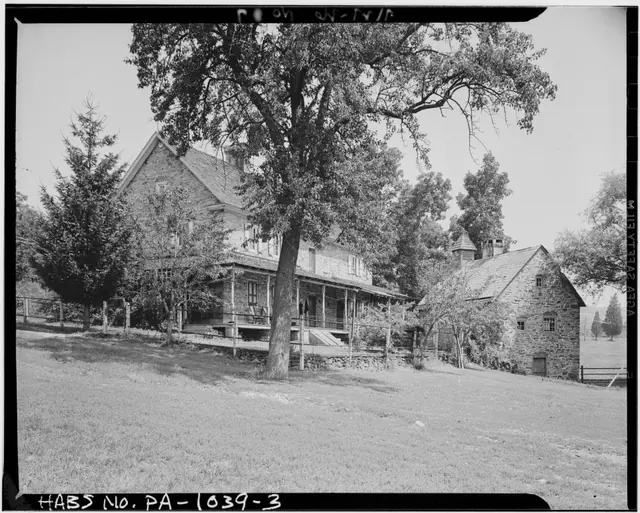
Keim ancillary workshop building [right] and 1753 farm house [left]
Photos 1002.01.035

Southeast perspective view

Keim · Summer 1941

Digital image from original photographic print showing a southwest perspective view of the Keim House and the ancillary building to the right, which housed a wood turner’s shop and other activity associated with the farmstead; Victorian-style porch shown along house wall range, wrapping along west gable wall and south eaves wall and set on stone piers butted

View record
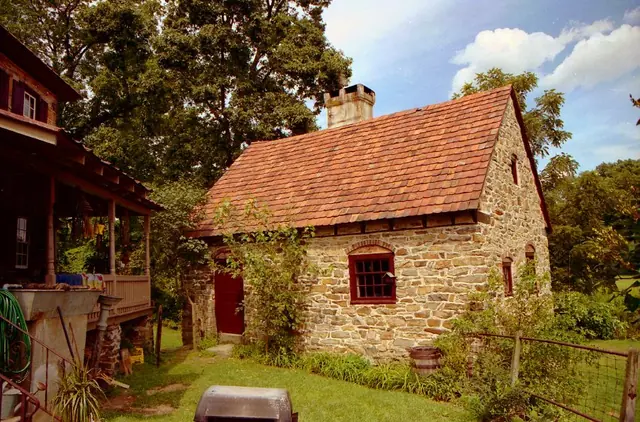
Keim house and ancillary building, SW perspective view  (c.1990)
Photos 1002.01.006

Southwest perspective view

Keim · C.1990

Frame # 7 of 16 (2-17) from 35mm color negatives, all various views of the buildings on the Jacob Keim Farmstead. Southwest perspective view of Keim ancillary building showing west eaves wall and re-tiled roof. Detail of 1930s Victorian-style porch on house [left]. Updated February, 2021, Laurence Ward

View record
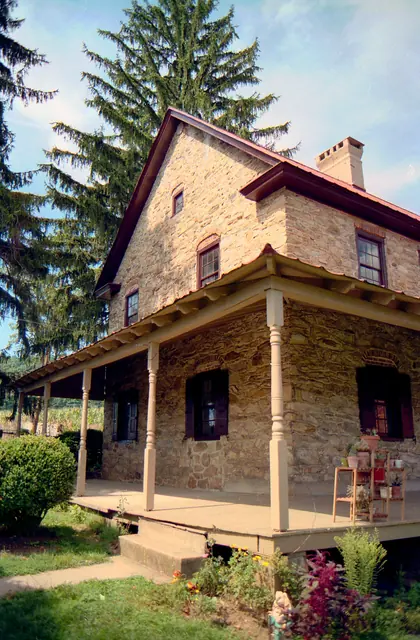
Keim House, southwest perspective view (c.1990)
Photos 1002.01.007

Southwest perspective view

Keim · c.1990

Frame #8 of 16 (2-17) from 35mm color negatives, all various views of the buildings on the Jacob Keim Farmstead. Southwest perspective view of Keim house with 20th-century Victorian-style porch on house [SEE KHPH13--1002.01.057, and KHPH9--1002.01.044, showing the west gable wall in the late 19th century and very early 20th century without a porch. KH

View record
Keim House & ancillary building, general view from the southwest (1941)
Photos 1002.01.027

Southwest perspective view

Keim · Summer 1941

Digital image of Keim House and ancillary building that provided workshop space for wood turning and storage for farmstead activities, from original photographic print showing a southwest perspective view. Replicated Victorian-style porch, wrapping along west gable wall and south eaves wall and set on stone piers butted against original foundation masonry,

View record
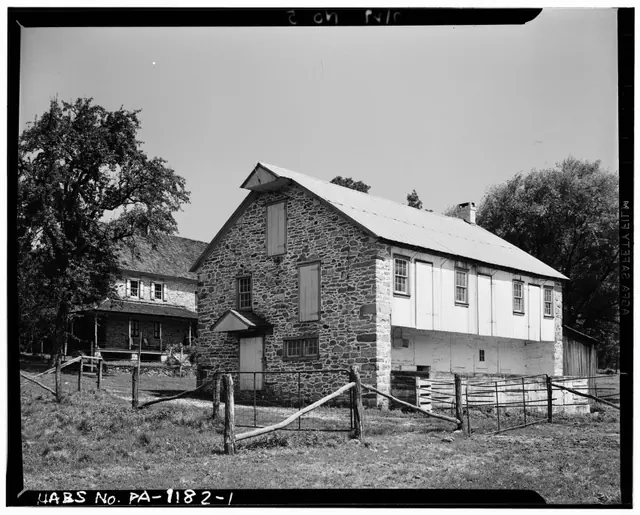
Keim Barn, southwest perspective view (1941)
Photos 1002.01.029

Southwest perspective view

Keim · Summer 1941

Digital image of Keim Barn from original photographic print showing a southwest perspective view. Details include: stone gable end, gable hood over storage access door, gabled hood over ground-floor doorway, gable-end chimney, forebay. Origianl HABS caption for the image is as follows: "GENERAL VIEW. (The structure at left of photo is the Keim House,

View record
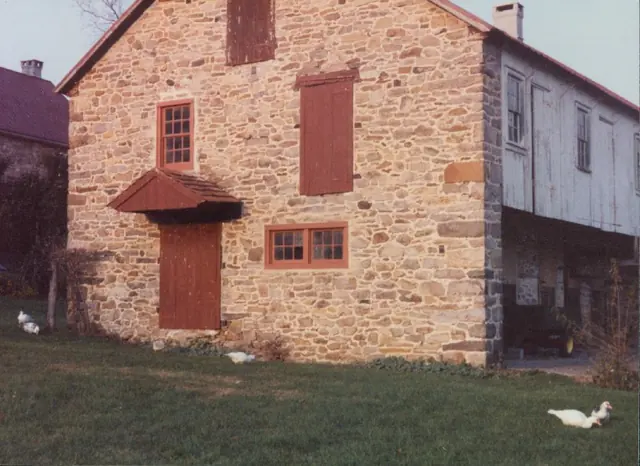
Keim barn, southwest perspective view (c.1990)
Photos 1002.01.067

Southwest perspective view

Keim · c.1990

Color photographic print showing a southwest perspective view of the Keim Barn. Details include: gabled hood, random-rubble masonry, quoin corner pier, stone gable end.

View record
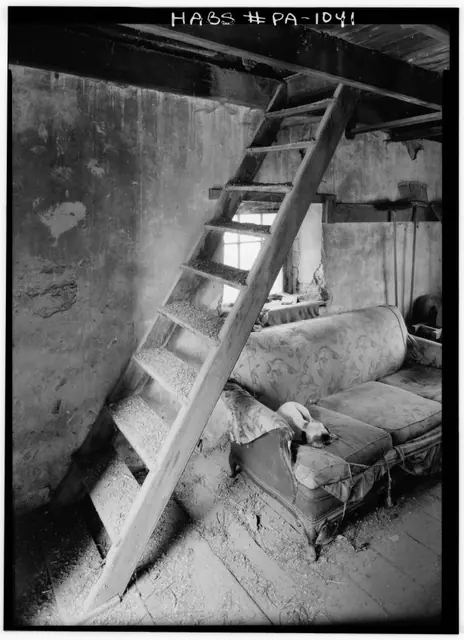
Image #1: Keim ancillary building step ladder to loft, interior
Photos 1002.01.034

Step Ladder to Loft

Keim Farmstead · August 1958

Step ladder{1} to loft, interior of Keim wood-turner's shop and multiple-purpose ["ancillary"] building: Digital photographic images showing interior detail views of step ladder. FOOTNOTE:{1} The 1786 Rule Book of the Carpenters Company of Philadelphia prescribed [p.22] a price "per foot lineal" for "Step ladders, made of boards." This ascending carriage

View record
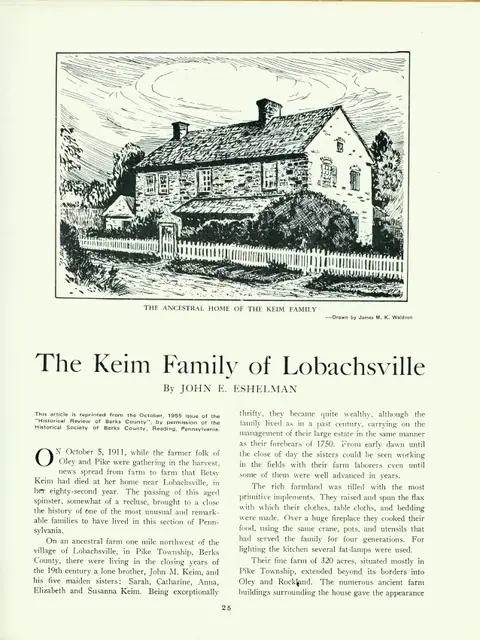
Keim article w/ photos & drawings, page 25 (1973)
Archives 1002.01.041

The Keim Family of Lobachsville

Keim · 1973

Eight-page article with photos from a booklet titled "Oley Valley, An American Cultural Island" (vol. I , No. 7) published by the American Folklife Society in 1973. Article was reprinted from October 1955 issue of the "Historical Review of Berks County," by permission of the Historical Society of Berks County, Reading, Pennsylvania. Article mainly disc

View record