Subject

Landing stone

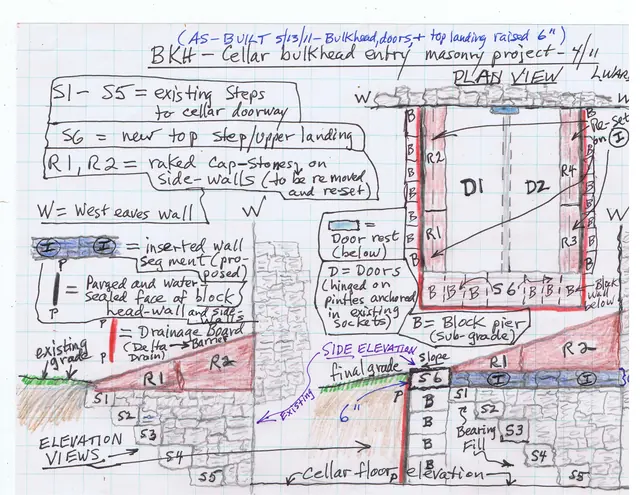
Fulp (Bridge keeper's) House, as-built drawing of cellar entry (2011)
Archives 1005.01.065

Bulkhead entry waterproofing plans

Michael Fulp House · 05/13/2011

As built drawing of April, 2011 masonry project to stabilize and waterproof the cellar "bulkhead"{1} entry at the Michael Fulp (Bridge Keeper's) House. For several years prior to this reconstruction project, rainfall of ½-inch or more within a 24 hour period would produce several inches of water (occasionally 6-8 inches or more) on the cellar floor of th

View record
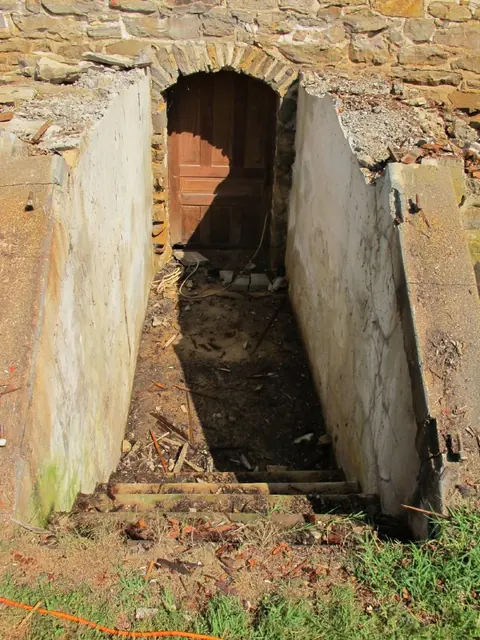
#1: Jacob Keim House, see detailed caption #4421 (2011)
Photos 1002.01.087

Restoration of cellar entry at 1753 Jacob Keim house

Keim · August 2011

Series of 71 digital photographs showing restoration and reconstruction of stone steps and wooden cellar cap ("bulkhead") and doors for the Keim House cellar entry. Thus far no evidence has been found for the existence of timber framing for an early door, or a "pintle"(a) attachment sites in the mortar joints, or other structure sheltering the stone-arche

View record