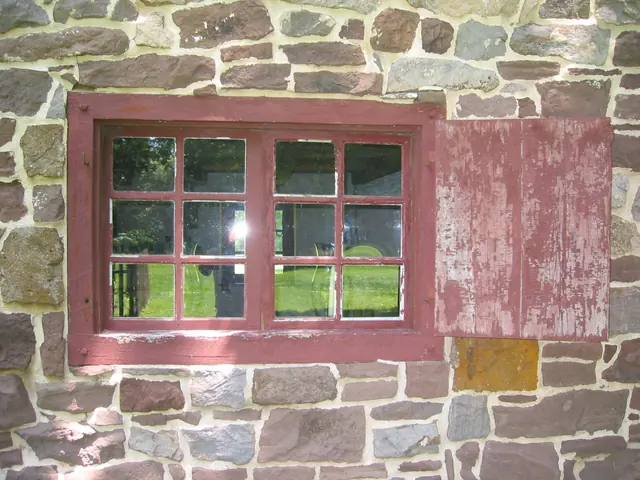
Photos 1000.01.036
casement windows, 1st-floor west eaves wall, 20th century replacement.
Digital photograph showing pair of wooden replacement casement windows in the first floor of the west eaves wall, each light with six panes.
View recordSubject
2 records
Search the archive Digital photograph showing pair of wooden replacement casement windows in the first floor of the west eaves wall, each light with six panes.
View record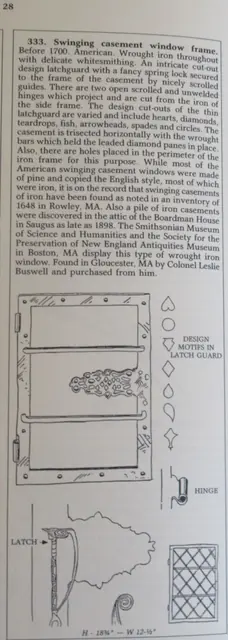
MJH-Leaded Glass Window Considerations: The shallow [less than ½”] rabbet across the head of the early window frame in the 2d story opening in the northern bay of the eastern eaves wall indicates that the original frame would not have provided seating deep enough for wooden sash, which are typically 1” thick or greater [see Images ##1 &2, photos 1943 & 1944
View record