Subject

Lime Mortar

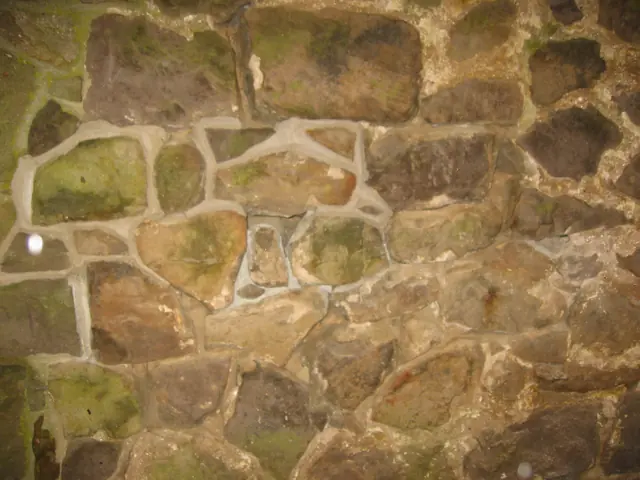
Michael Fulp House, mortar composition & application, #242 (2010)
Photos 1005.01.060

Mortar details

Michael Fulp House · 09/27/2010-11/02/2010

Series of 25 digital photos depicting the variations in composition and performance of the mortars in the walls of the 1780 Fulp ["Bridge Keeper's"] House. The building displays six or more varieties of mortar in its beds, joints, and exterior pointing applied periodically during its 230 years of existence. The wall mass reconstructed or re-mortared in this

View record
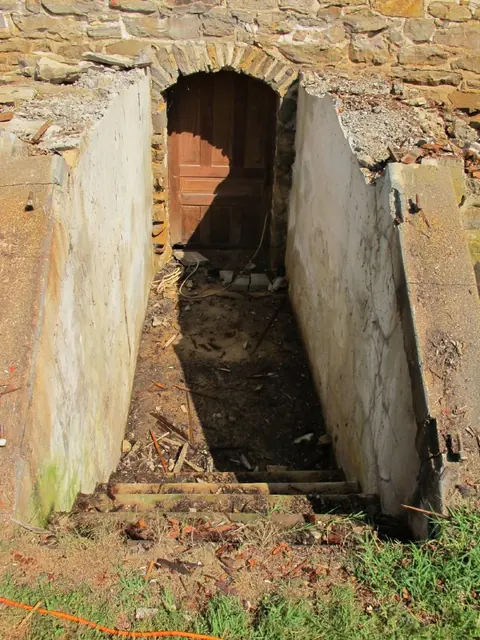
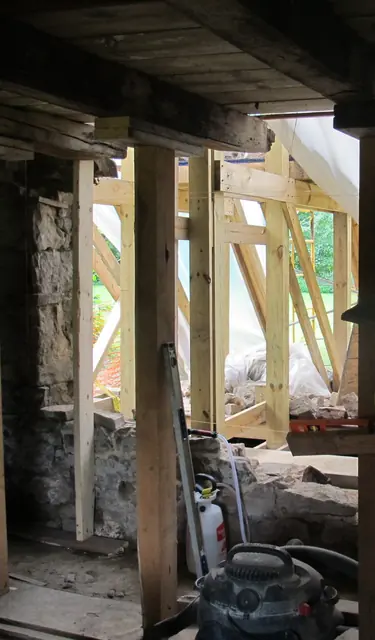
#1: Jacob Keim House, see detailed caption #4421 (2011)
Photos 1002.01.087

Restoration of cellar entry at 1753 Jacob Keim house

Keim · August 2011

Series of 71 digital photographs showing restoration and reconstruction of stone steps and wooden cellar cap ("bulkhead") and doors for the Keim House cellar entry. Thus far no evidence has been found for the existence of timber framing for an early door, or a "pintle"(a) attachment sites in the mortar joints, or other structure sheltering the stone-arche

View record
Unstable wall removed to foundation plinth
Archives 1008.01.073

Sites and Structures Report August 2015

Sites and Structures Reports · August 2015

HISTORIC PRESERVATION TRUST OF BERKS COUNTY SITES & STRUCTURES COMMITTEE REPORT AUG., 2015 1. WHITE HORSE TAVERN: Mat Mosca has determined that the original 18th century paint on the exterior woodwork is the same as the lead-white on the Douglass House. With Board approval, the remaining original WHT window frames and sash and all futur

View record