Documents 1004.01.006
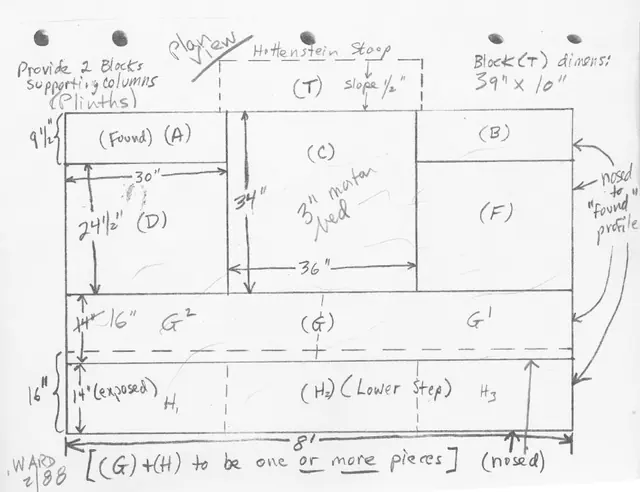
Measured drawings of stoop
Photocopy from original measured Field Note drawings (1. plan view drawing & 2. east structural plan) for restoration of stoop of Hottenstein House. Drawings rendered by Larry Ward in February 1988. See IMAGES for both plan view drawing & structural plan drawing.
View record