Subject

Masonry Structure

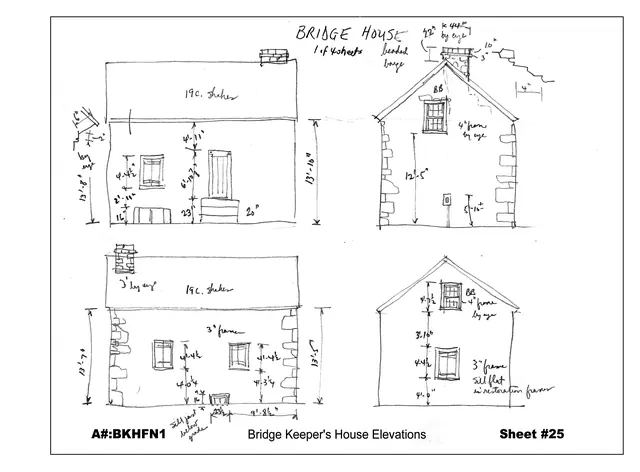
Field Notes, Michael Fulp House
Archives 1005.01.001

Field Notes, Michael Fulp House

Michael Fulp House

c. 1984-85 pencil field notes drawings by Barry Stover, with dimensions and annotations, of the four elevations of the Bridge Keeper's House [now re-named the "Michael Fulp House" in recognition of its first owner] adjacent to the former approach to the covered bridge across the Schuylkill River connecting Morlatton Village and Douglassville to Union Townshi

View record
#890
Photos 1001.01.244

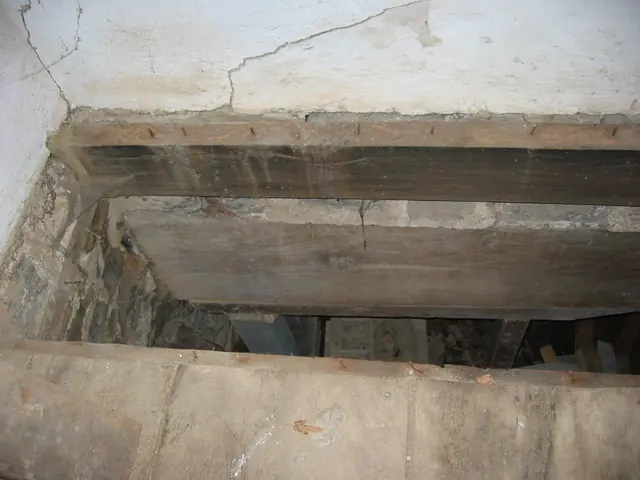
Fireplace Lintel and Masonry Restoration

DeTurk · 2009

Series of 89 photographs depicting the restoration of the fireplace lintel and masonry in the DeTurk house. Detailed captions appear below. DETAILED CAPTIONS #890, 8/9/09: Fireplace lintel (the large beam, also called a ”chimney-tree,” ”manteltree,” and ”balk” [early English: “baulk”] supporting the stone masonry chimney ”breast”) across center of photo

View record
GDHDWG1
Archives 1006.01.001

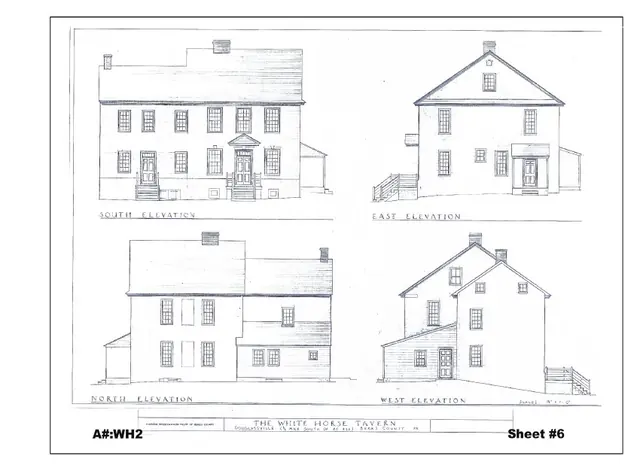
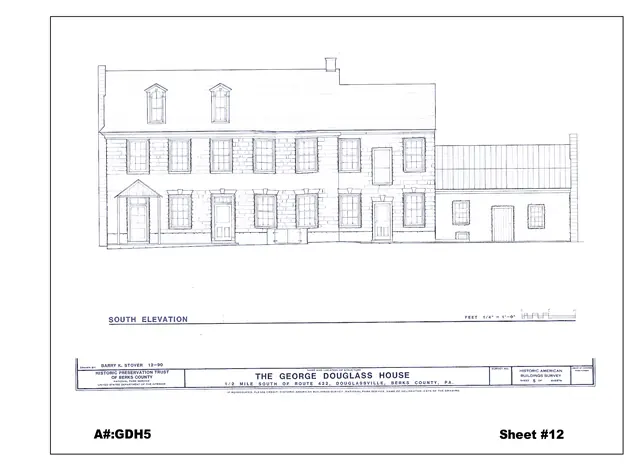
George Douglass Architectural Drawing, South Elevation

George Douglass · 1990 December

Architectural Drawing of the South Elevation of the George Douglass House, with two additions, after partial restoration. Included as drawing A#GDH5, sheet #12 in the 2008 Atlas of Architectural Drawings published by the Historic Preservation Trust of Berks County, PA.

View record
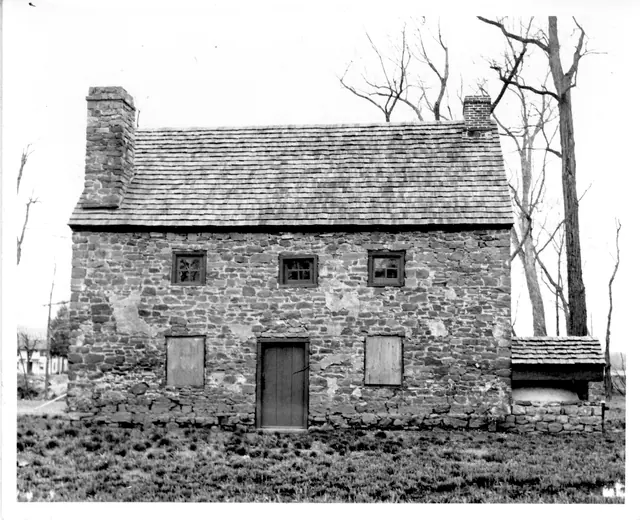
Mouns Jones House, partially restored east eaves wall elevation (c.1971)
Photos 1000.01.010

Mouns Jones House & Bake Oven

Mouns Jones · after 1970

Mouns Jones House, post 1965-1970 restoration, east elevation view, including reconstructed bake oven. (See records MJHPH10 & 12). Details include: stone corner chimney from parlor [left], brick gable-end kitchen chimney [right], random-rubble masonry, replicated bake oven (on original foundation, as found) on north [right] gable wall; restored and/or re

View record
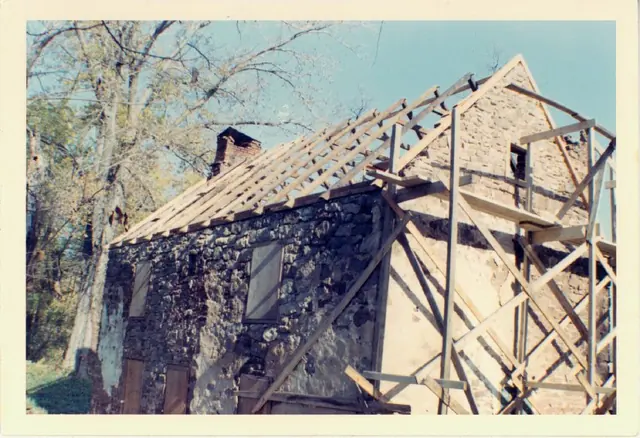
Mouns Jones House during reconstruction of roof (c.1966)
Photos 1000.01.011

Mouns Jones House during reconstruction

Mouns Jones · 1966 Nov

Color photographic print depicting a perspective view from southwest showing new (c.1966) roof rafters set in beveled channels in wall plate{1}. Ink notes on verso: "All material used except shingles from an old log house 27 miles away." Pencil notes on verso: "Gable restored and hand-pegged rafters in place . . . . . .old rafters and beams for attic floor."

View record
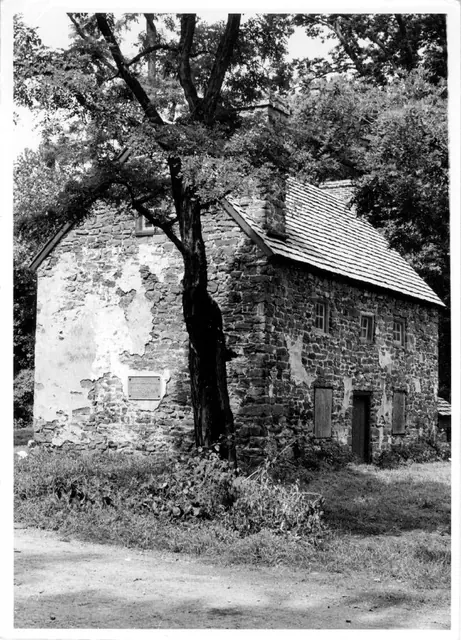
Mouns Jones, southeast perspective view (c.1971)
Photos 1000.01.008

Southeast perspective view

Mouns Jones · c.1971

Black and white photographic print showing a southeast perspective view of the Mouns Jones House with new wooden-shingle roof, remnants of 19th-century stucco parging, replicated second-floor casement windows, and un-restored first-floor hung-sash windows. Other details shown in this image include: restored corner and gable-end chimneys, re-opened doorway

View record