Subject

Oculus

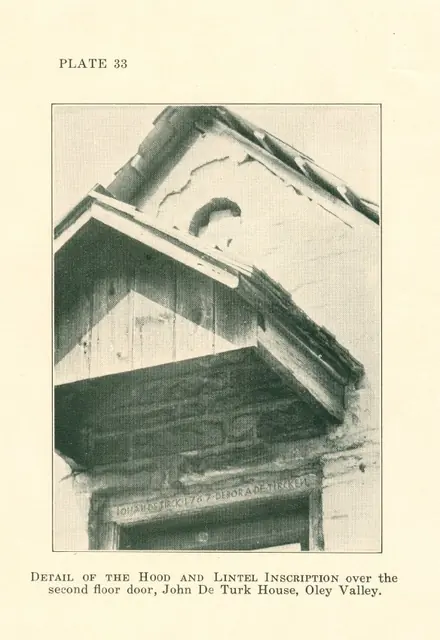
DeTurk House, detail of pent hood & oculus (c.1931)
Photos 1001.01.062

Gable pent hood and oculus

DeTurk · c.1931

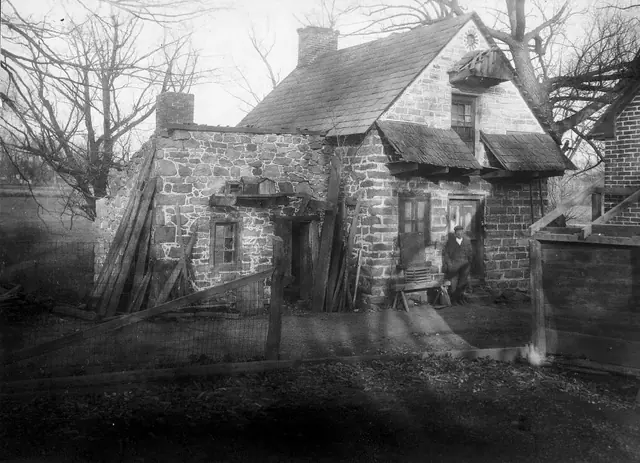
Digital image of photographic print (reproduced in printed material) showing gable detail of south facade. Details shown in this image include: slate roof, blind oculus, gabled hood, wooden shingles (hood), inscribed lintel, outlookers supporting hood roof structure, horizontal nailer for vertical gable boards. Original caption to photo reads: "DETA

View record
1190
Photos 1001.01.256

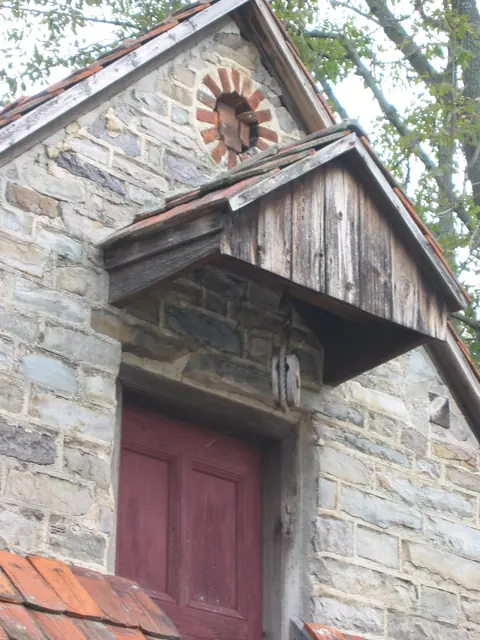
Hood and hoist above 2d story access door in DeTurk House south gable end

DeTurk

This embanked structure was evidently a multi-purpose “ancillary” building, used in relation to the growing family farmstead and the nearby principal residence constructed c. 1741. Built in 1767, this uncommon ancillary form was used as: A “Grossmutter’s” retirement home in the single living space on the first floor above cellar; Johann [John] and Deborah

View record
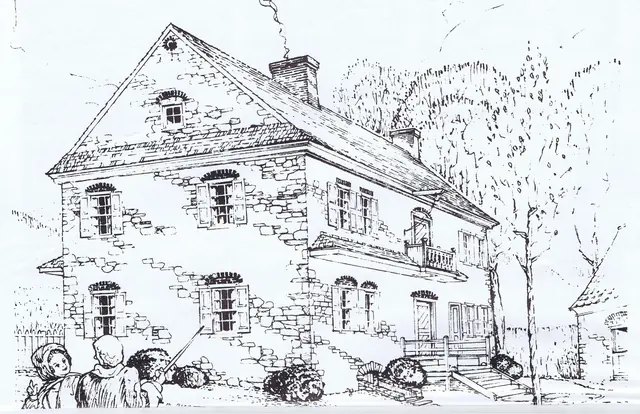
Keim House, conceptual perspective sketch from "American Folklife" (1975)
Documents 1002.01.070

Keim House perspective drawing

Keim · April 1975

Perspective drawing of the Jacob Keim “Manor House” from the southwest, published in the copyrighted April, 1975 issue of “American Folklife, A Monthly Newspaper Devoted to the American Culture”. This image and the text excerpts are published here with the generous permission of Richard Shaner, Publisher, Managing Editor, and principal contributor to the ess

View record
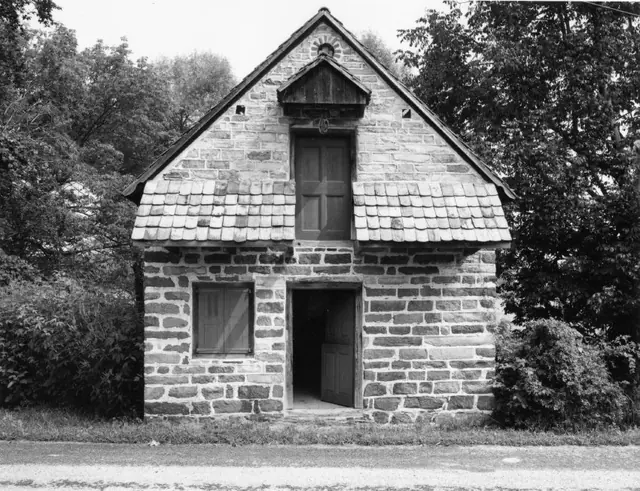
DeTurk House, south elevation view (c. 1990)
Photos 1001.01.195

South elevation view

DeTurk · c.1990

Black & white photographic print of DeTurk House showing a a south elevation view. Note on reverse of photo says "copyright [symbol] Steve Myers Studios 1990." Details shown in this image include: gabled pent hood, hyphenated pent roof, oculus, replicated two-board attic door with moldings applied to simulate a paneled door, the centered door at ground le

View record
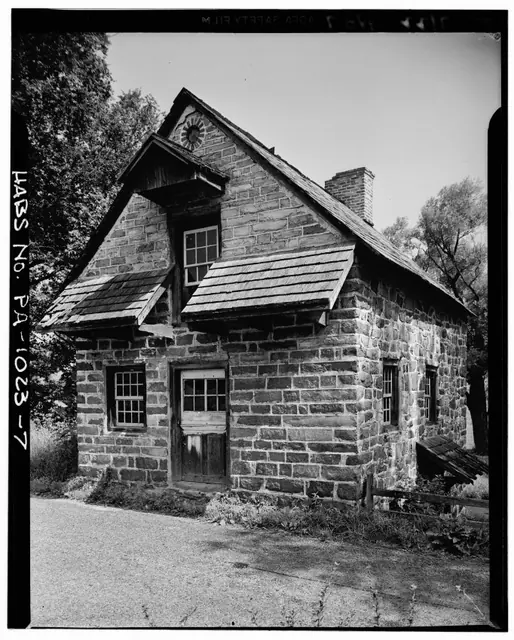
Deturk House, SE perspective view (1941)
Photos 1001.01.030

Southeast perspective view

DeTurk · Summer 1941

Digital image of photographic print showing southeast perspective view of DeTurk House. Details include: brick oculus above gable hood, recently shingled pent roofs (SW corner shingles of west pent damaged), pedimented hood above attic door. The oculus [now bricked shut] was probably originally a vent for the attic storage area ("granary"). First floor an

View record
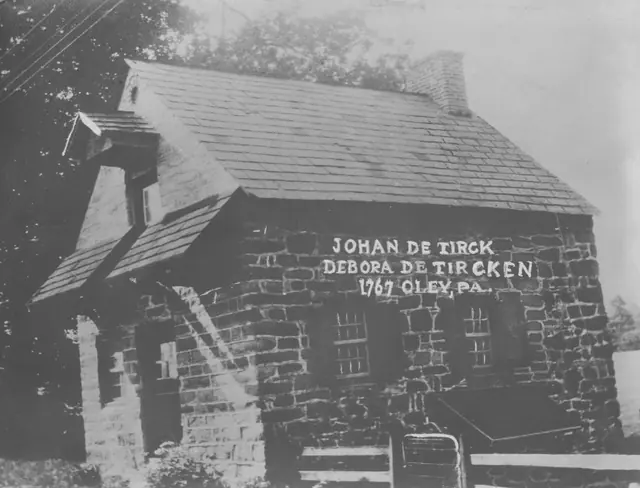
DeTurk House, perspective view from SE
Photos 1001.01.036

Southeast perspective view

DeTurk · Unknown

Digital image of photographic print deaccessioned by the Historical Society of Berks County. Image shows perspective view of east & south elevations of house and includes text in white ink overlay: "Johan De Tirck Debora De Tircken 1767 Oley, PA." Details include: pedimented hood over attic granary door, hyphenated pent roofs, shed-form pent hood ove

View record
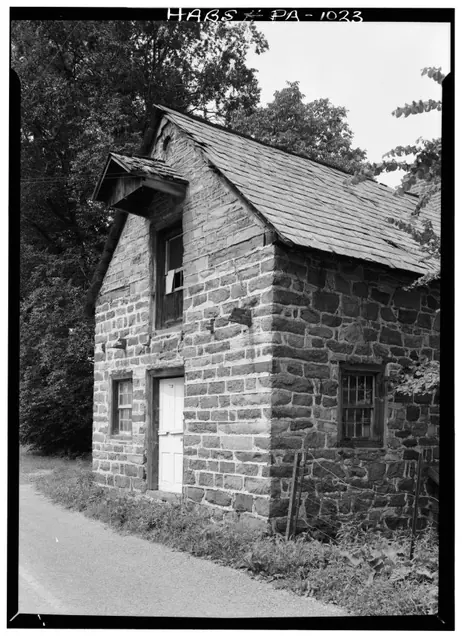
DeTurk House SE perspective view (1958)
Photos 1001.01.025

southeast perspective views

DeTurk · August 1958

Digital image of perspective from the southeast of DeTurk House from original photographic print. Brick Oculus, currently "blind", was possibly originally a vent for the "granary" [ dry storage attic ]. Gabled hood framing is presumed to be original. Other details include: horizontal timber plate-ties at eaves line, outlooker remnants and masonry pockets

View record
Southwest perspective view
Photos 1001.01.021

Southwest perspective view

DeTurk · c.1900-1910

Digital image from photograph print of DeTurk House showing perspective view of south & west elevations and 19th-century addition to left, and related detail photos showing the original door, its original hardware, and the original door with remaining red paint on stiles and rails, and white paint on panel fields; the panel moldings were blue [microscopic an

View record