Collection

Hottenstein

Hottenstein periodical article with photos, cover
Archives 1004.01.001

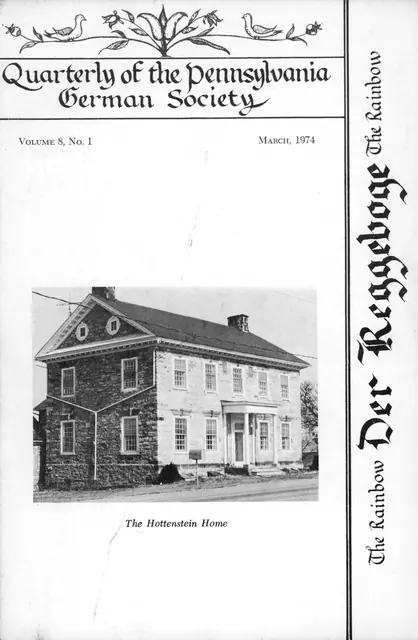
A VISIT AT THE HOTTENSTEINS -Magazine Article

Hottenstein · 1974 March

A Visit at the Hottensteins, Cover photo and pages 1-3 article in "Der Reggeboge" (The Rainbow), Quarterly of the Pennsylvania German Society, Vol. 8, No. 1, March 1974. Contains 10 Halftone images, interior and exterior, with details, from photographs, with captions. Cover photo shows Victorian porch before 1980s restoration. View additional im

View record
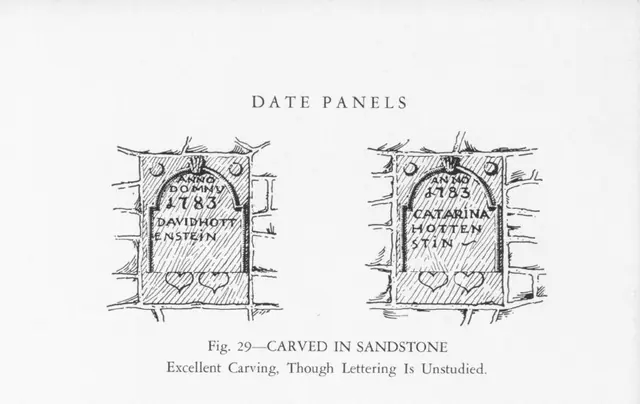
Hottenstein House, drawing of datestones (1945)
Archives 1004.01.014

Datestiones and inscriptions

Hottenstein · 1945

Digital image of a drawing (with caption) that appears on page 32 of "Pennsylvania German Architecture" (Home Craft Course volume 19 ) published by Mrs. Naaman Keyser in Kutztown, PA. and written by Richard S. Montgomery, A.I.A. Drawing depicts the datestones and inscriptions on the XXXX wall of the Hottenstein House. Image appears on the top third of th

View record
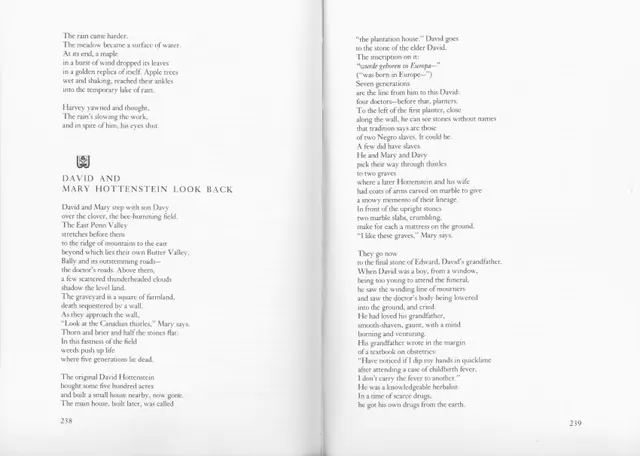
Brand poem re: Hottensteins, pages 238 & 239 (1975)
Archives 1004.01.004

David and Mary Hottenstein Look Back

Hottenstein · 1975

A poem by Millen Brand appearing in his book "Local Lives: Poems about the Pennsylvania Dutch," a collection of poetry copyright 1975 and published by Clarkson N. Potter, Inc. Poem is titled "David and Mary Hottenstein Look Back" begins on page 238 and ends on page 240. The poem mainly focuses on the thoughts of David Hottenstein and his wife Mary as they

View record
David Fulmer Hottenstein Memoriam (1980)
Archives 1004.01.007

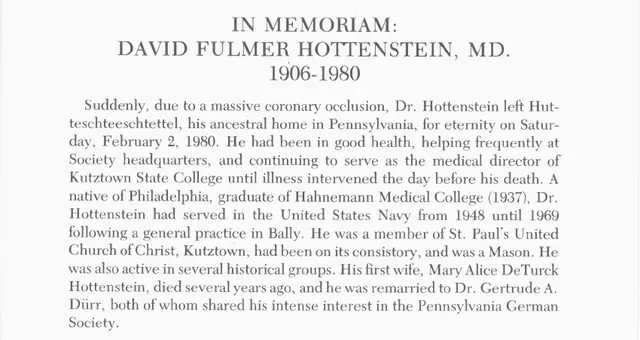
David Fulmer Hottenstein memoriam

Hottenstein · April 1980

In Memoriam note published in the April, 1980 (Volume 14, number 2) issue of "Der Reggeboge," quarterly of the Pennsylvania German Society. Memoriam is for David Fulmer Hottenstein, M.D., who donated his ancestral home (Hottenstein House) to the Historic Preservation Trust c.1976.

View record
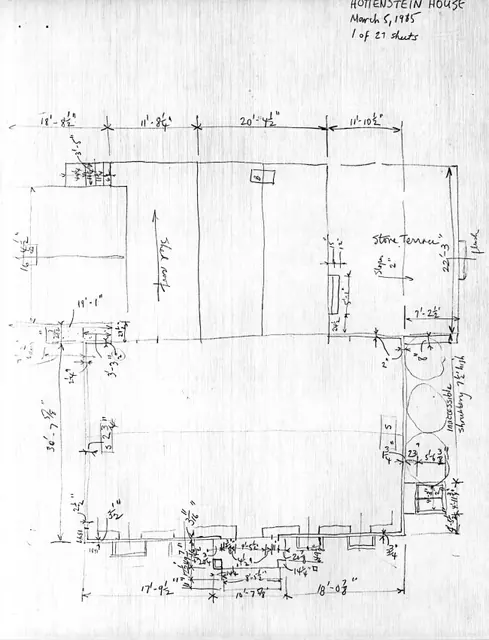
Hottenstein House, unfiled HABS field notes, page #1 (1985)
Archives 1004.01.016

Measured drawings for unfiled HABS documents

Hottenstein · 02/12/1985 thru 03/19/1985

Photocopy of a series of 27 measured field notes drawings of the Hottenstein House accompanying an unfiled information form prepared by Barry K. Stover for Historic American Buildings Survey (HABS). Form and drawings were prepared in order to update existing HABS information already on file at the Library of Congress in Washington, D.C. Drawings represent

View record
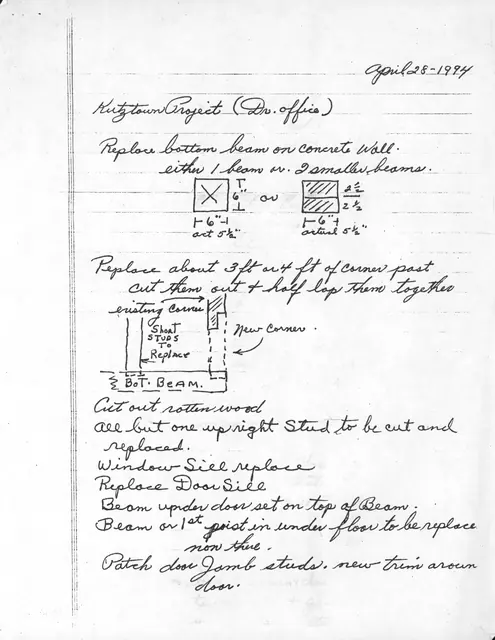
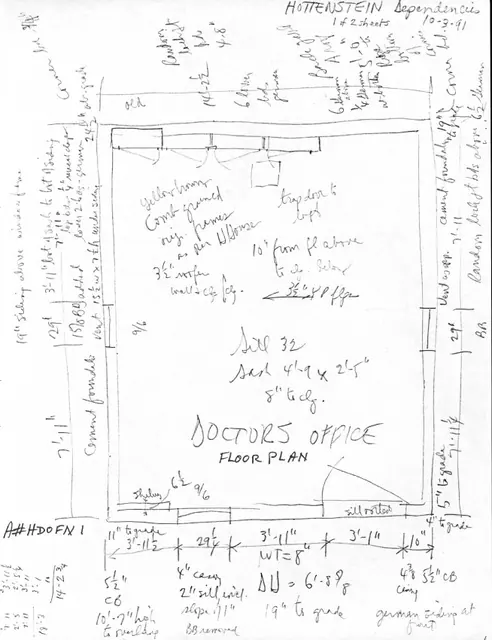
Hottenstein Doctor's Office, unfiled HABS field notes, Page #1 (1991)
Archives 1004.01.018

Measured drawings for unfiled HABS documents

Hottenstein · 10/03/1991

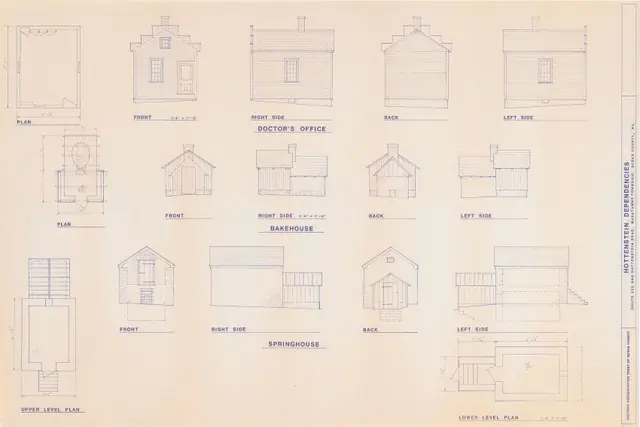
Photocopy of a series of 2 measured field notes drawings of the Hottenstein Docotr's Office accompanying an unfiled information form prepared by Barry K. Stover for Historic American Buildings Survey (HABS). Form and drawings were prepared in order to update existing HABS information already on file at the Library of Congress in Washington, D.C. Drawings

View record
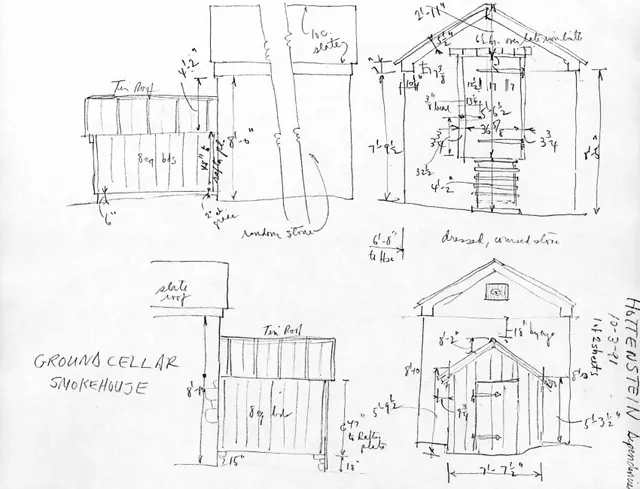
Hottenstein Smokehouse, unfiled HABS field notes, Page #1 (1991)
Archives 1004.01.020

Measured drawings for unfiled HABS documents

Hottenstein · 10/03/1991

Photocopy of a series of 2 measured field notes drawings of the Hottenstein Ground Cellar/Smokehouse accompanying an unfiled information form prepared by Barry K. Stover for Historic American Buildings Survey (HABS). Form and drawings were prepared in order to update existing HABS information already on file at the Library of Congress in Washington, D.C.

View record
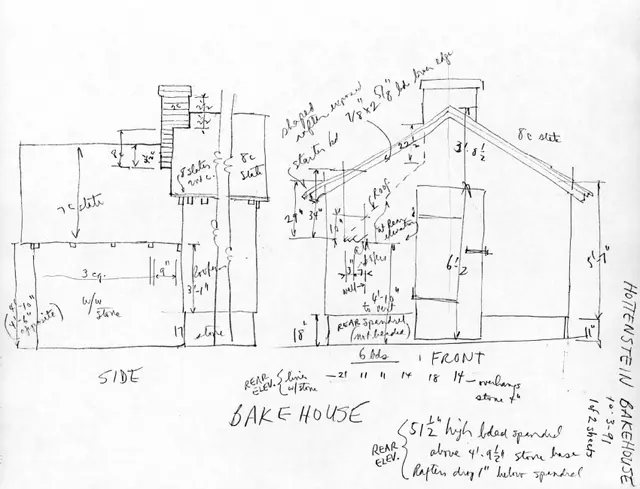
Hottenstein Bake House, unfiled HABS field notes, Page #1 (1991)
Archives 1004.01.022

Measured drawings for unfiled HABS documents

Hottenstein · 10/03/1991

Photocopy of a series of 2 measured field notes drawings of the Hottenstein Bake House accompanying an unfiled information form prepared by Barry K. Stover for Historic American Buildings Survey (HABS). Form and drawings were prepared in order to update existing HABS information already on file at the Library of Congress in Washington, D.C. Drawings repre

View record
Hottenstein House, plan drawing, stoop restoration (1988)
Archives 1004.01.006

Measured drawings of stoop

Hottenstein · February 1988

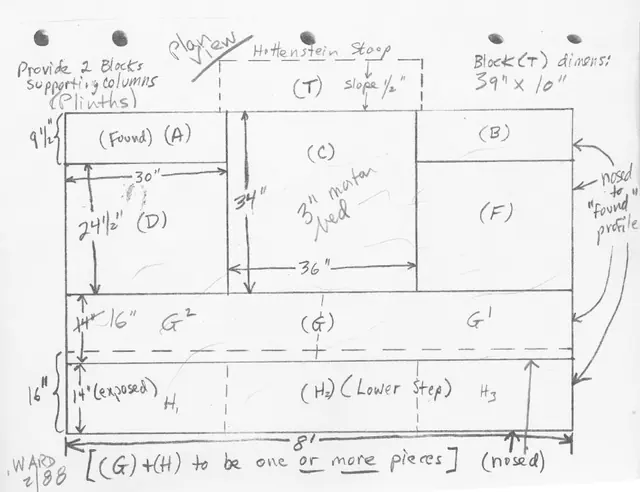
Photocopy from original measured Field Note drawings (1. plan view drawing & 2. east structural plan) for restoration of stoop of Hottenstein House. Drawings rendered by Larry Ward in February 1988. See IMAGES for both plan view drawing & structural plan drawing.

View record
Hottenstein House, door restoration specs, cover page (1988)
Archives 1004.01.008

Specifications for Restoration of Doorpiece at the Hottenstein House

Hottenstein · March 1988

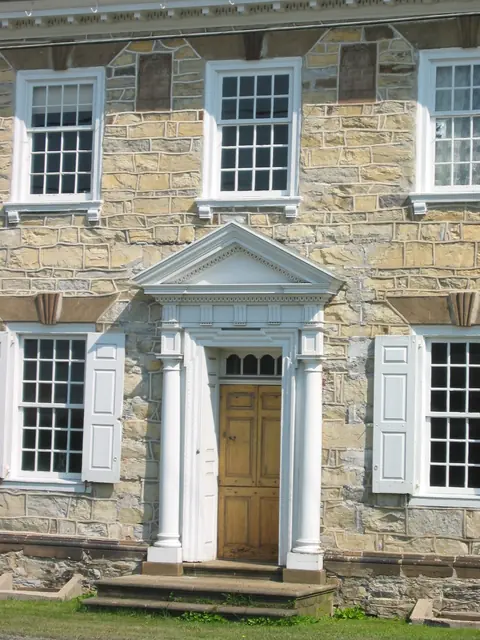
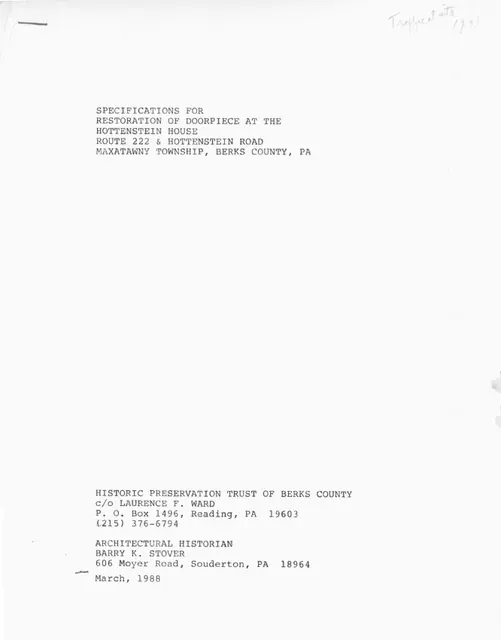
Eleven-page (including cover) document (with hand-written notes in blue pen & pencil) outlining the General Conditions, Special Conditions, Description of Work, Concrete Work, Masonry Work, Sheet Metal Work, Carpenter Work, and Painting required of contractors intending to place bids for the restoration work on the doorpiece [“doorcase”] in the south elevati

View record
Hottenstein House, stone cutting estimate/contract (1988)
Archives 1004.01.012

Stone cutting contract/estimate

Hottenstein · 08/11/1988

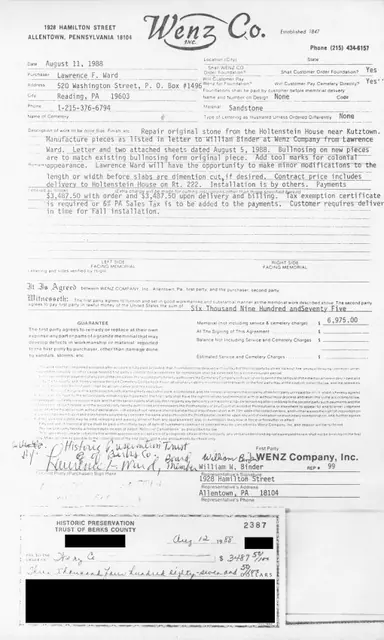
One-page document describing the work to be done by Wenz Company in cutting stones for Hottenstein House stoop. Document also includes schedule of payment by HPTBC to Wenz Company as well as a copy of intial check payment (account data covered by black boxes) to confirm order of work by Wenz Company. See HHFN1--1004.01.006 for field notes drawings of sto

View record
Hottenstein House, instructions for cutting stoop stones, page 1 (1988)
Archives 1004.01.011

Stone cutting instructions

Hottenstein · 08/05/1988

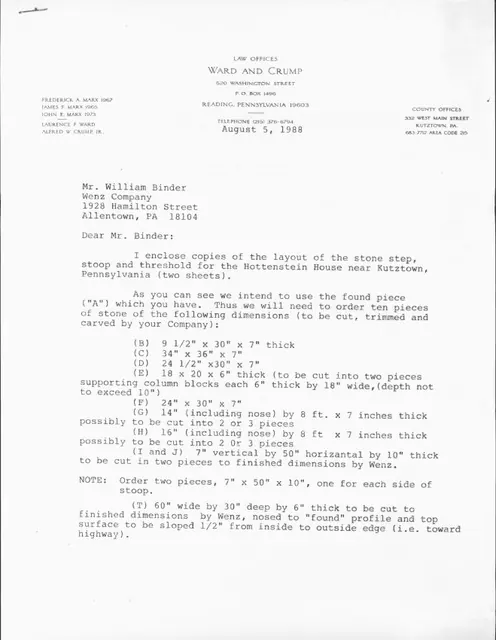
Two-page document describing the layout and size of stones needed to reconstruct the stone stoop at the Hottenstein House. Letter gives specific instructions and dimensions to Wenz Company of Allentown for cutting ten pieces of stone. See HHFN1--1004.01.006 for drawings that accompanied this letter. Also see HHTX3--1004.01.012 for the estimate and cont

View record
Hottenstein history book excerpt w/ photos
Archives 1004.01.002

The Hottenstein Family - book excerpt

Hottenstein · 1915

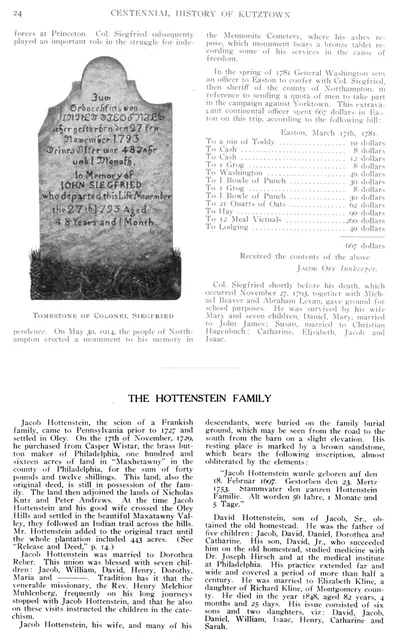
A two-page article on the Hottenstein family, found in the book "Centennial History of Kutztown Pennsylvania," 1915, pp 24-25. No author is ascribed to the article; W. W. Deatrick was the chairman of the Historical Committee. A small early 20th century halftone image of the David Hottenstein House from photograph is included along with family genealogy.

View record
Hottenstein House, unfiled HABS documents, page #1 (1985)
Archives 1004.01.015

Unfiled HABS data sheets

Hottenstein · 04/11/1985

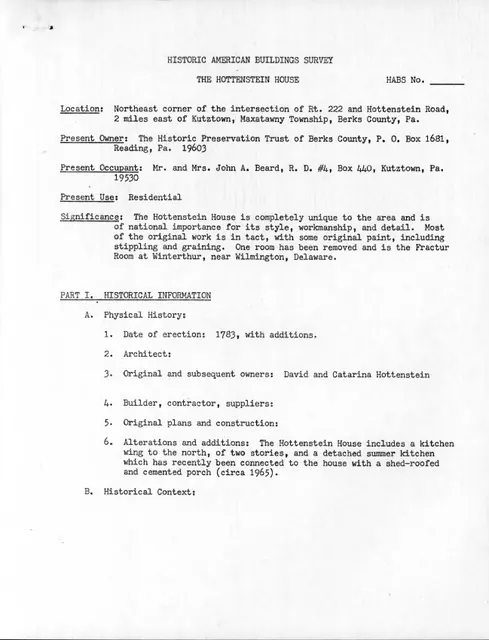
Photocopy of an Architectural Data Form prepared by Barry K. Stover for Historic American Buildings Survey (HABS). Form was prepared in order to update existing HABS information already on file at the Library of Congress in Washington, D.C. Unfortunately, this information was never filed with HABS. See HHFN2---1004.01.016 for measured field notes drawings

View record
Hottenstein Docotor's Office, unfiled HABS documents (1992)
Archives 1004.01.017

Unfiled HABS data sheets

Hottenstein · 09/15/1992

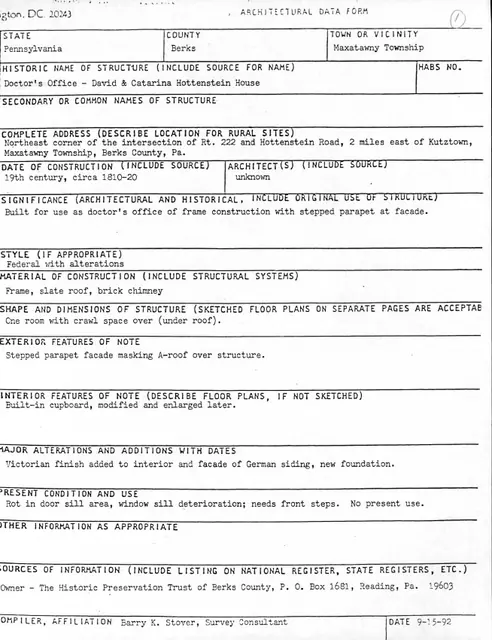
Photocopy of an Architectural Data Form of the Hottenstein Doctor's Office prepared by Barry K. Stover for Historic American Buildings Survey (HABS). Form was prepared in order to update existing HABS information already on file at the Library of Congress in Washington, D.C. Unfortunately, this information was never filed with HABS. See HDOFN1---1004.01.0

View record
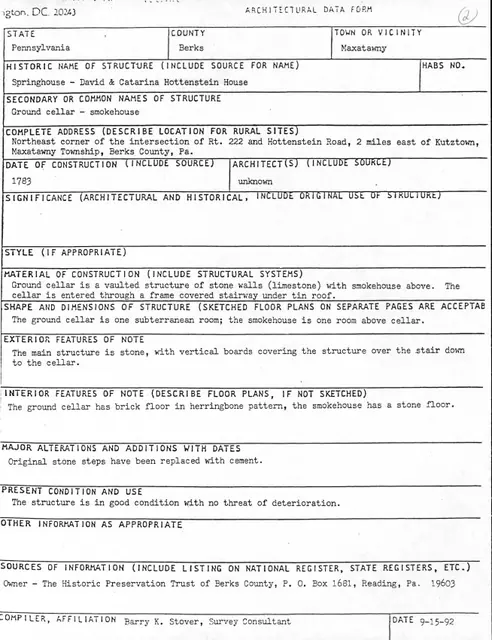
Hottenstein Ground Cellar/Smokehouse, unfiled HABS documents (1992)
Archives 1004.01.019

Unfiled HABS data sheets

Hottenstein · 09/15/1992

Photocopy of an Architectural Data Form of the Hottenstein Ground Cellar/Smoke House prepared by Barry K. Stover for Historic American Buildings Survey (HABS). Form was prepared in order to update existing HABS information already on file at the Library of Congress in Washington, D.C. Unfortunately, this information was never filed with HABS. See HSHFN1--

View record
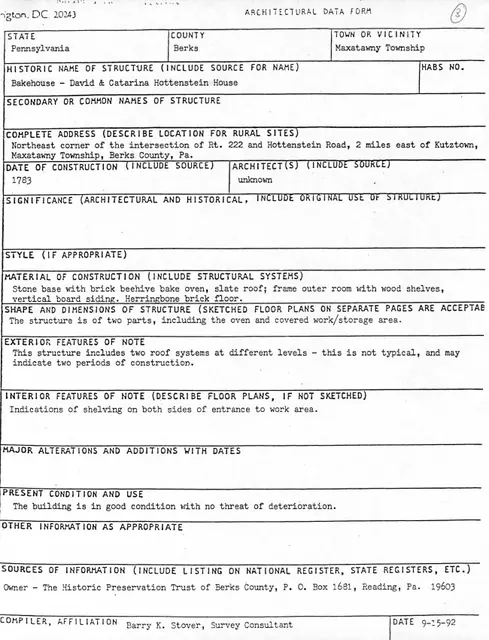
Hottenstein Bake House, unfiled HABS documents (1992)
Archives 1004.01.021

Unfiled HABS data sheets

Hottenstein · 09/15/1992

Photocopy of an Architectural Data Form of the Hottenstein Bake House prepared by Barry K. Stover for Historic American Buildings Survey (HABS). Form was prepared in order to update existing HABS information already on file at the Library of Congress in Washington, D.C. Unfortunately, this information was never filed with HABS. See HBHFN1---1004.01.022 fo

View record