Collection

Mouns Jones house

Draft 2
Archives 1000.01.139

Interior shoring during re-construction of west eaves wall

Mouns Jones house

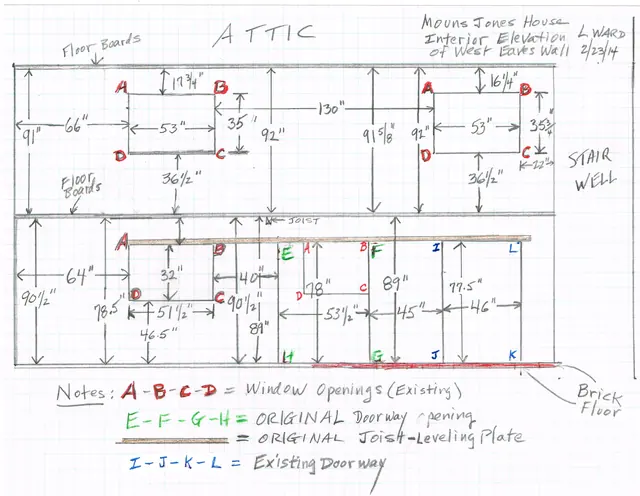
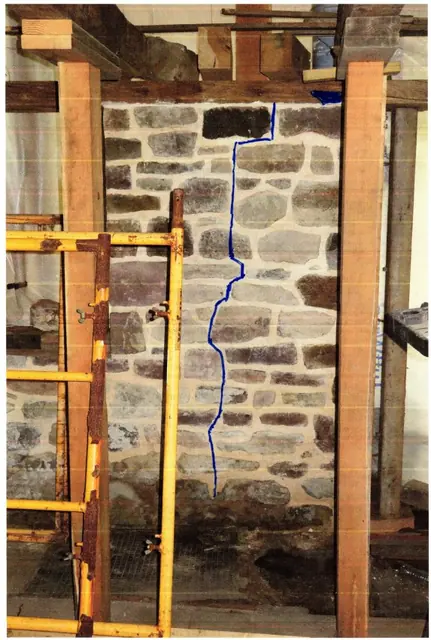
Drawings issued to guide skilled carpenter/laborers in siting and installing shoring for floors and roofing above first floor, and related photos. This support system will support the multi-ton loads from the roofing and flooring usually supported by the masonry walling to be removed and a new bonded wall structure re-laid. IMG “Draft2” shows the interior

View record
No image
Archives 1000.01.132

Mouns Jones House Mortar Composition

Mouns Jones house

Early Mouns Jones House Mortar Composition Scanning electron microscope/energy dispersive x-ray spectroscopy (SEM/EDS) of the primary constituents of the early mortar{1} used in the foundation and walls of Mouns Jones's 1716 house has determined the precise chemical composition of its lime binder. According to qualitative ("elemental") tests performed by

View record
Picture
Photos 1000.01.125

Picture

Mouns Jones house

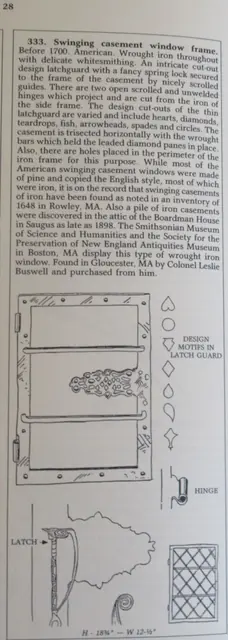
MJH-Leaded Glass Window Considerations: The shallow [less than ½”] rabbet across the head of the early window frame in the 2d story opening in the northern bay of the eastern eaves wall indicates that the original frame would not have provided seating deep enough for wooden sash, which are typically 1” thick or greater [see Images ##1 &2, photos 1943 & 1944

View record