Collection

White Horse Tavern

1814 General election returns for Amity Township from White Horse Tavern
Archives 1007.01.002

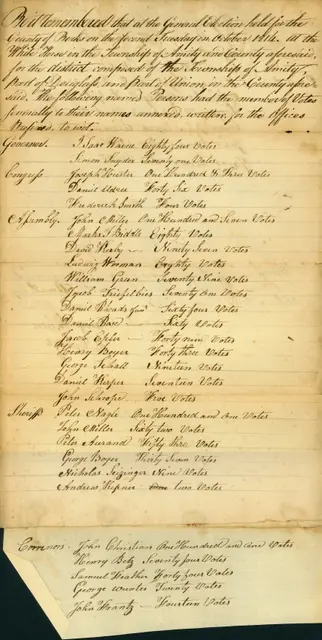
1814 general election returns for Amity Township

White Horse Tavern · October 11, 1814

1814 Handwritten report of general election returns for the County of Berks voting district composed of Amity Township and parts of Douglass and Union Townships. Polling was conducted at the White Horse Tavern. Offices open for election were Governor, Congress, Assembly, Sheriffs, Coroners, Commissioners & Auditors. Each candidate is listed along with the

View record
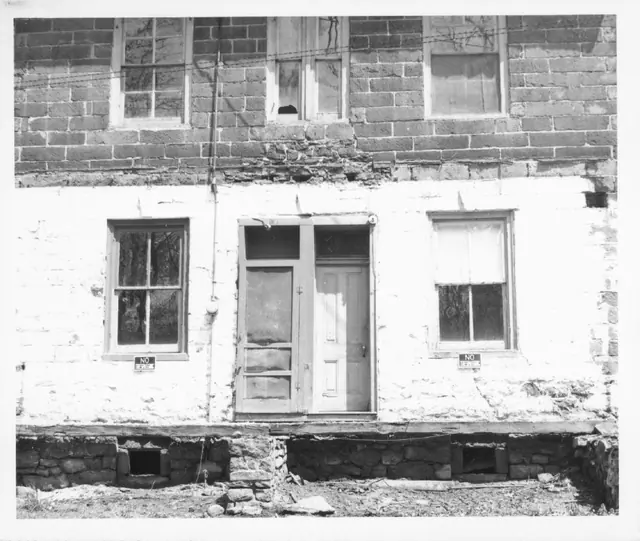
Image# 1 White Horse Tavern, detail of southwest elevation (1971)
Photos 1007.01.007

Detail of southwest elevation

White Horse Tavern · 1971

Original black and white photographic print showing detail of southwest elevation view of the White Horse Tavern after removal of Victorian porch and before restoration. Note (in blue pen) on reverse of photo reads, ”WHITE HORSE TAVERN. NOTICE PARTITION IN 2ND FLOOR WINDOW AND 2 DOORS IN FRONT TO ACCOMADATE [sic] 2 APTS.” Details include: Coursed-and-dr

View record
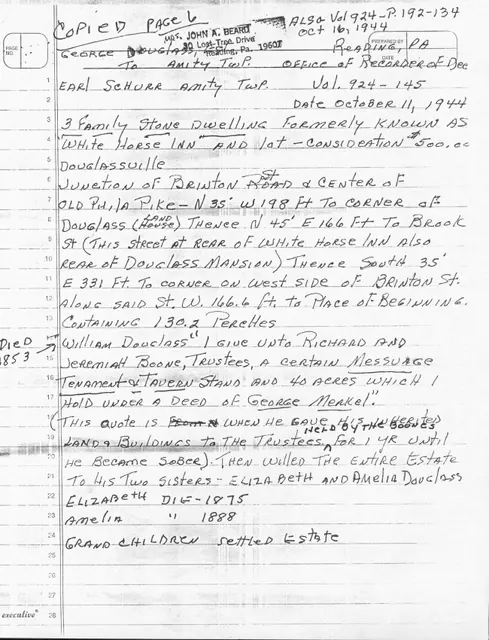
White Horse Tavern, parcel description (1944)
Archives 1007.01.029

Parcel description & brief history of title chain

White Horse Tavern · 10/11/1944

Photocopy of handwritten notes taken by Theresa Beard. Original notes refer to information copied from Deeds located at the Berks County Office of the recorder of Deeds in Reading, PA. Notes give a parcel description for the White Horse tavern as well as a chain of title from William Douglass (c.1853) to his sister Amerlia Douglass (c.1888) to her grand

View record
White Horse Tavern, south perspective view (1971)
Photos 1007.01.003

South perspective view

White Horse Tavern · 1971 & 1978

Description: Image #1: Original black and white photographic print showing a south perspective view of the White Horse Tavern before restoration. Note (in blue pen) on reverse of photo reads, "WHITE HORSE TAVERN C.1765 BEFORE RESTORATION. TAKEN 1971." The Board minutes of 12/21/70 state "Three houses were made out of the inn and nothing original remains of

View record
white Horse Tavern, south perspective view (1971)
Photos 1007.01.008

South perspective view

White Horse Tavern · 1971

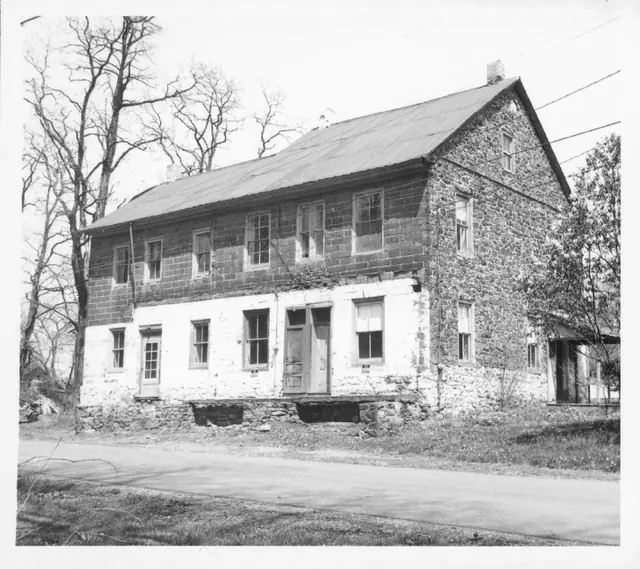
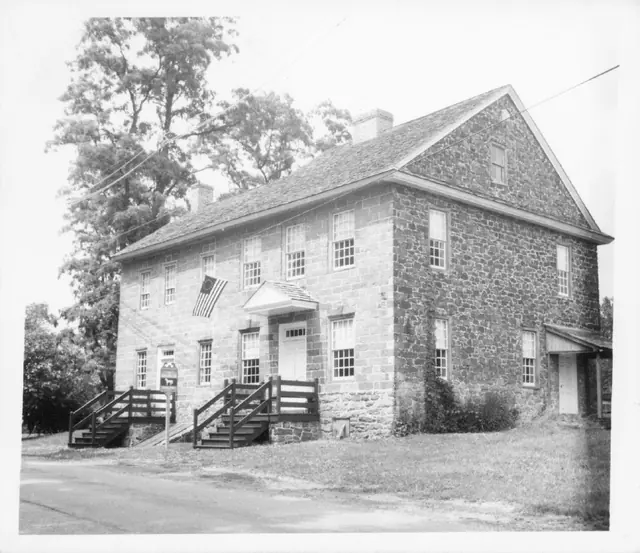
Original black and white photographic print showing detail of south perspective view of the White Horse Tavern before 1970s restoration. Lower roof ridge line to the left defines Federal-era 3-bay addition to the Tavern. Details include: flashing course for horizontal cornice (pediment base) on southern gable wall, shed-form door hood on gable end.

View record
White Horse Tavern, south perspective view after restoration (1974)
Photos 1007.01.009

South perspective view

White Horse Tavern · 1974

Original black and white photographic print showing detail of south perspective view of the White Horse Tavern after restoration. Note (in blue pen) on reverse of photo reads, "WHITE HORSE TAVERN AFTER RESTORATION. 1974." Details include: replacement wooden shingle roof, pedimented gable, shed-form door hood on gable end, gabled hood on door in eaves wal

View record
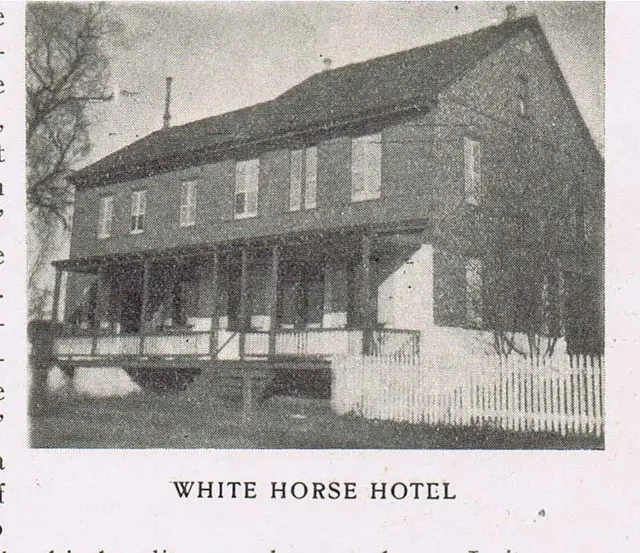
White Horse Tavern, south perspective view (c. 1901-02)
Photos 1007.01.031

South perspective view

White Horse Tavern · c.1901-1902

Digital image of a south perspective view of a White Horse Tavern photograph reproduced by the halftone process published in Vol. III, issue No. 1, p. 37 of the "Pennsylvania-German" magazine. The text material related to this image includes: “When the old ‘White Horse Hotel’…was remodeled some years ago…tearing out closets and the thick stone walls of a lar

View record
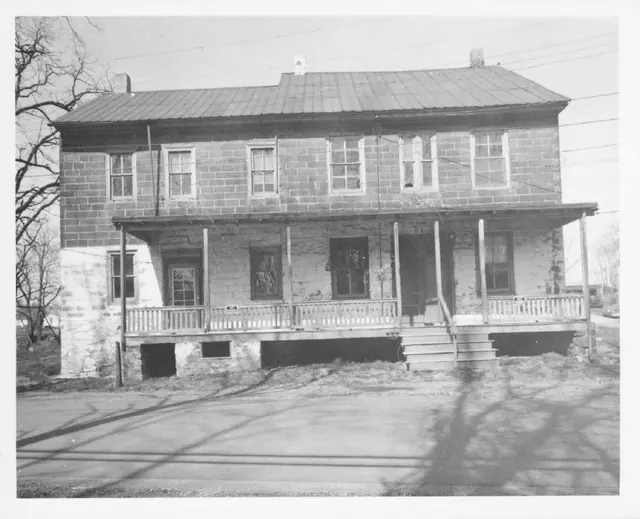
White horse Tavern, southwest elevation view (1971)
Photos 1007.01.005

Southwest elevation view

White Horse Tavern · 1971

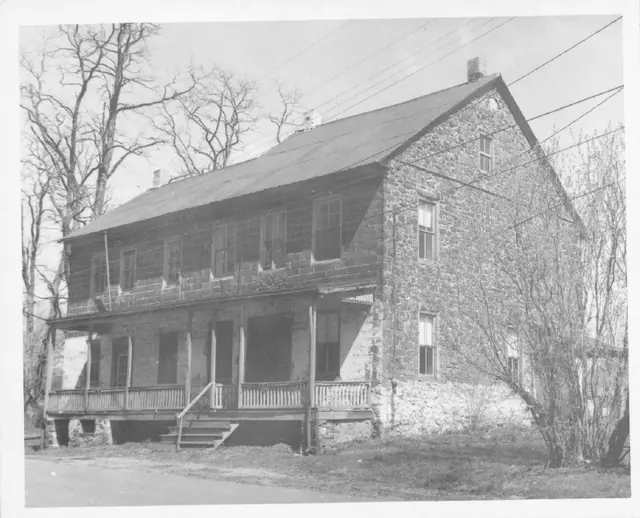
Original black and white photographic print showing southwest elevation view of the White Horse Tavern before restoration. Lower roof ridge line represents earlier tavern structure. Details include: Victorian porch, gable-end chimney (not early period), coursed-and-dressed masonry.

View record
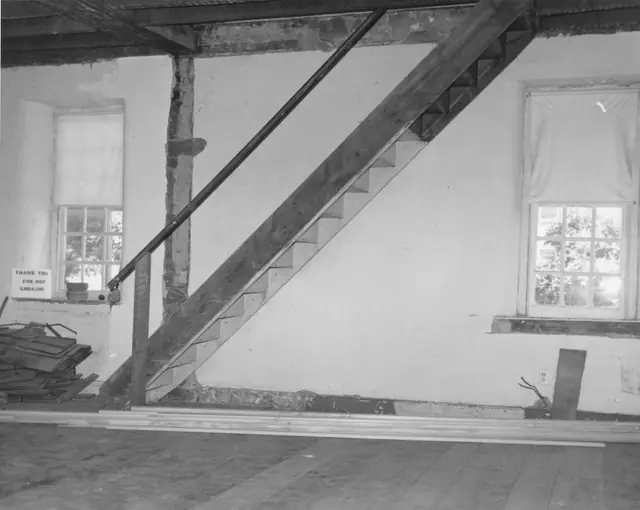
White Horse Tavern, interior view of temporary stair to 2nd floor (c.1972)
Photos 1007.01.028

temporary staircase

White Horse Tavern · c1971-1972

Black and white photographic print showing interior view of temporary staircase leading to second floor of White Horse Tavern. Note written in blue pen on verso reads, "TEMPORARY STAIR IN WHITE HORSE TAVERN"

View record
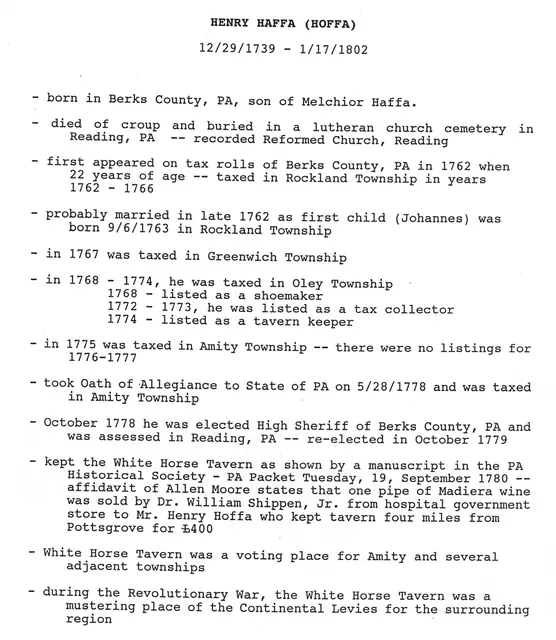
White Horse Inn, timeline for Henry Haffa, page#1
Archives 1007.01.071

Timeline of Innkeepers at the White Horse Inn

White Horse Tavern · Unknown

Series of two digital pages outlining the progression of a few of the known Innkeepers at the White Horse Inn. In addition research conducted by Phil Pendleton has also identified the following innkeepers of record, with their dates: INNKEEPER TIMELINE 1750, 1751: Public House License issued to Philip Cresman [also called Philip Balthasar Craessman i

View record
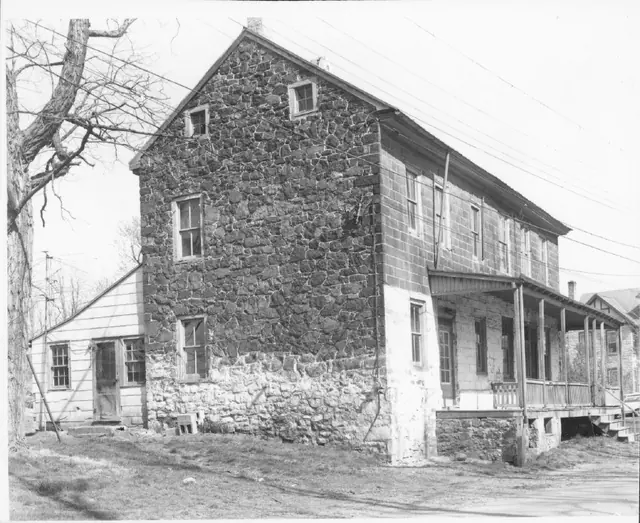
Image# 1 White Horse Tavern, west perspective view (1971)
Photos 1007.01.004

West perspective view

White Horse Tavern · 1971

Image #1: Original black and white photographic print showing west perspective view of the White Horse Tavern before restoration. Image #2: mid-20th century NW perspective view. Details include: Victorian porch, random-rubble masonry gable wall, coursed-and-dressed masonry eaves wall; altered door and window openings.

View record
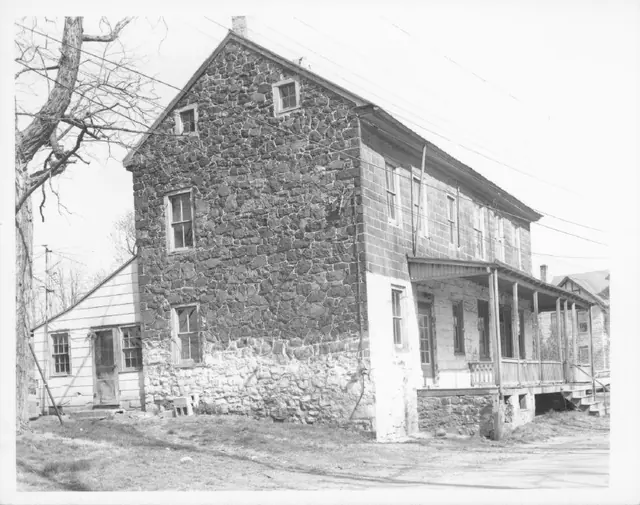
Image# 1 White Horse Tavern, west perspective view (1971)
Photos 1007.01.006

West perspective view

White Horse Tavern · 1971

Original black and white photographic print showing west perspective view of the White Horse Tavern before restoration. Note (in blue pen) on reverse of photo reads, "WEST SIDE WHITE HORSE TAVERN 1971." Details include: Victorian porch, randome-rubble masonry gable wall, coursed-and-dressed masonry eaves wall. Note that this photo appears to be a dupl

View record
White Horse Tavern, copied chain of title, page #1, Theresa Beard Notes
Archives 1007.01.032

White Horse Tavern chain of title

White Horse Tavern · Unknown

Photocopies of five pages of handwritten notes taken by Theresa Beard, and a digital copy of a detail of 1779 map showing the "White Horse" location at the junction of the "Oaley road" and the "Main Road to Philadelphia", both as designated on a 1719 road survey drawing published in archive record MVFN1. Original notes refer to information researched by Mrs.

View record
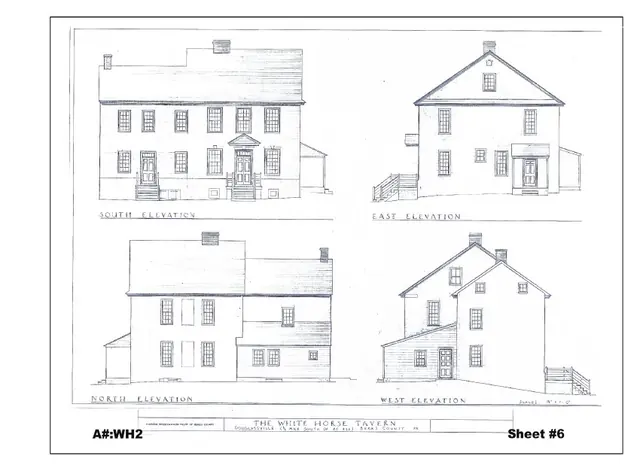
White Horse Inn, unfiled HABS field notes drawings #1 (1985)
Archives 1007.01.034

White Horse Tavern unfiled HABS field notes drawings

White Horse Tavern · 04/18/1985 thru 05/06/1985

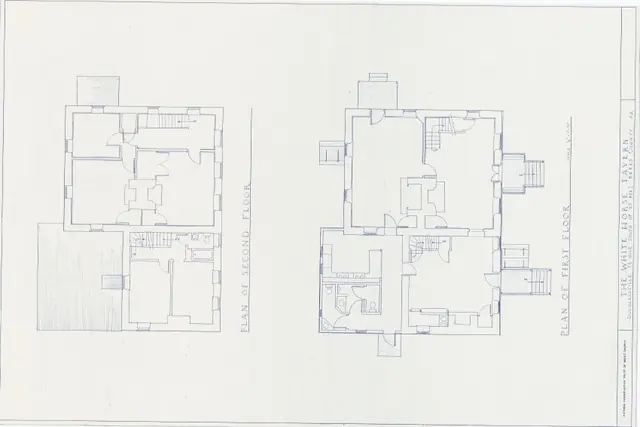
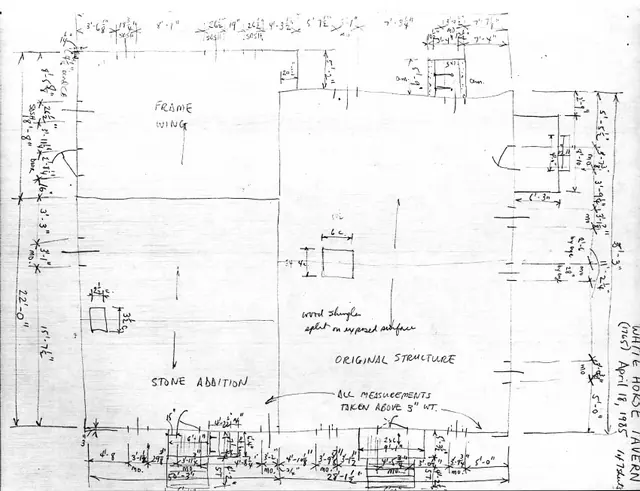
Photocopy of a series of 7 field notes drawings prepared by Barry K. Stover for Historic American Buildings Survey (HABS). Drawings were prepared in order to update existing HABS information for the White Horse Tavern and already on file at the Library of Congress in Washington, D.C. This information was not filed with HABS. See WHTTX5--1007.01.033 for t

View record
White Horse Inn, Unfiled HABS documents, page #1 (1985)
Archives 1007.01.033

White Horse Tavern unfiled HABS text

White Horse Tavern · 05/06/1985

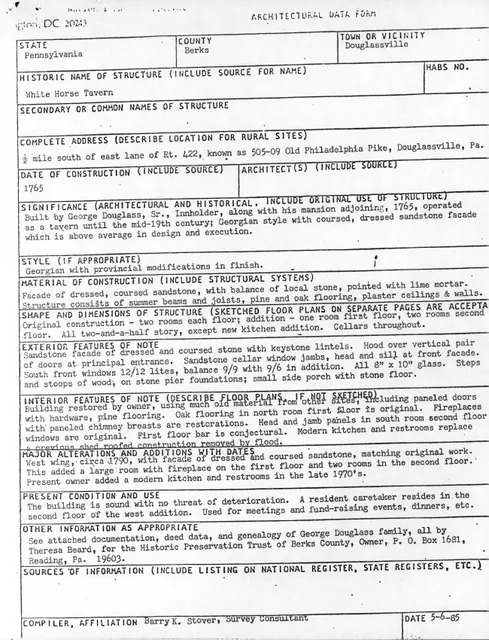
Photocopy of an Architectural Data Form prepared by Barry K. Stover for Historic American Buildings Survey (HABS). Form was prepared in order to update existing HABS information for the White Horse Tavern and already on file at the Library of Congress in Washington, D.C. This information was not filed with HABS. See WHTFN1--1007.01.034 for field notes dr

View record