Person

Barry Stover

41: Drawing by Barry Stover
Archives 1000.01.135

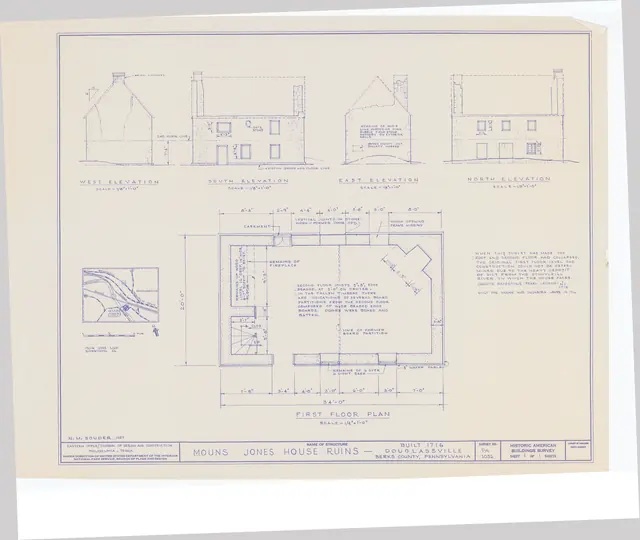
1957 HABS drawing of Mouns Jones “Ruins”

Mouns Jones

Plans and elevations on this sheet show the c. 1956-57 loss of the roof and some stonework. The plan also indicates the original locations of the approximately central river-side doorway and the board partition separating the hall/kitchen from the parlor with the corner fireplace. Drawings by Barry Stover.

View record
2: HABS/Univ. of PA 1961 text, map cover sheet
Archives 1001.01.257

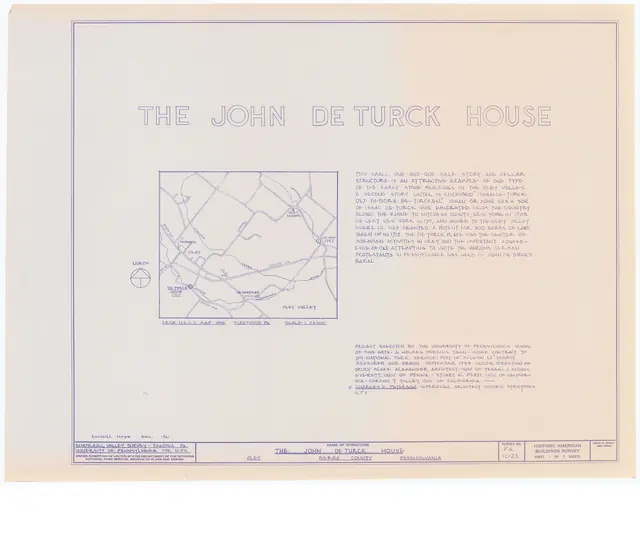
Cover sheet and scaled drawings-DeTurk House

DeTurk

The inscription in image #2 is a vernacular Germanic version of the names of Johan and Debora DeTurk, as it is carved into the lintel spanning the attic doorway into the granary space, with the presumed construction date of 1767. See other DeTurk Collection records in this archive for descriptions, details, and images of the history, structure and restora

View record