Person

Dornbusch, Charles H.

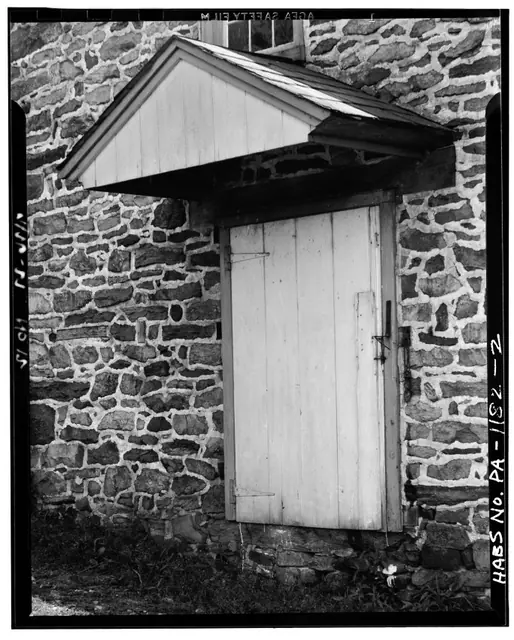
Keim Barn, hooded doorway in west gable-end wall (1941)
Photos 1002.01.030

Gable-hooded barn doorway

Keim · Summer 1941

Digital image of Keim Barn from original photographic print showing gable-hooded doorway. Details include: non-period door and hardware, gabled doorway hood. Origianl HABS caption for the image is as follows: "DETAIL VIEW OF HOODED DOOR." Data sheets for HABS images (KBPH1--1002.01.029 & KBPH2--1002.01.030) associated with the Keim Barn appear in

View record
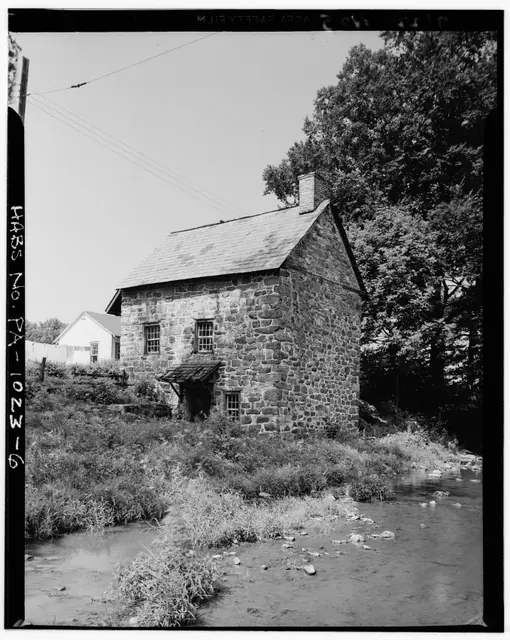
image#1: DeTurk House, NE perspective view, (1941)
Photos 1001.01.029

Northeast perspective view

DeTurk · Summer 1941

Series of 3 digital images from photographic prints showing NE perspective view of DeTurk House, showing the Little Manatawny Creek; images 4 & 5 show details discussed below. Image#1 details include: 20th-century braced clay-tile roofed pent hood over lower-level kitchen door, 19th-century slate roof [replaced with clay tiles in the 1970s], gable-end chi

View record
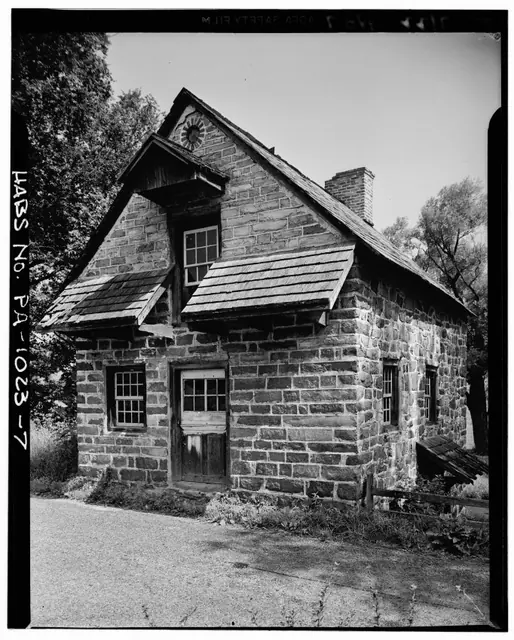
Deturk House, SE perspective view (1941)
Photos 1001.01.030

Southeast perspective view

DeTurk · Summer 1941

Digital image of photographic print showing southeast perspective view of DeTurk House. Details include: brick oculus above gable hood, recently shingled pent roofs (SW corner shingles of west pent damaged), pedimented hood above attic door. The oculus [now bricked shut] was probably originally a vent for the attic storage area ("granary"). First floor an

View record
Keim ancillary workshop building [right] and 1753 farm house [left]
Photos 1002.01.035

Southeast perspective view

Keim · Summer 1941

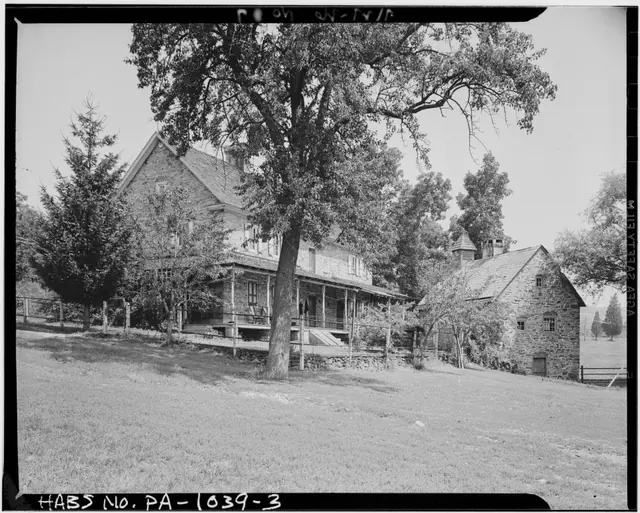
Digital image from original photographic print showing a southwest perspective view of the Keim House and the ancillary building to the right, which housed a wood turner’s shop and other activity associated with the farmstead; Victorian-style porch shown along house wall range, wrapping along west gable wall and south eaves wall and set on stone piers butted

View record
Keim House & ancillary building, general view from the southwest (1941)
Photos 1002.01.027

Southwest perspective view

Keim · Summer 1941

Digital image of Keim House and ancillary building that provided workshop space for wood turning and storage for farmstead activities, from original photographic print showing a southwest perspective view. Replicated Victorian-style porch, wrapping along west gable wall and south eaves wall and set on stone piers butted against original foundation masonry,

View record
Keim Barn, southwest perspective view (1941)
Photos 1002.01.029

Southwest perspective view

Keim · Summer 1941

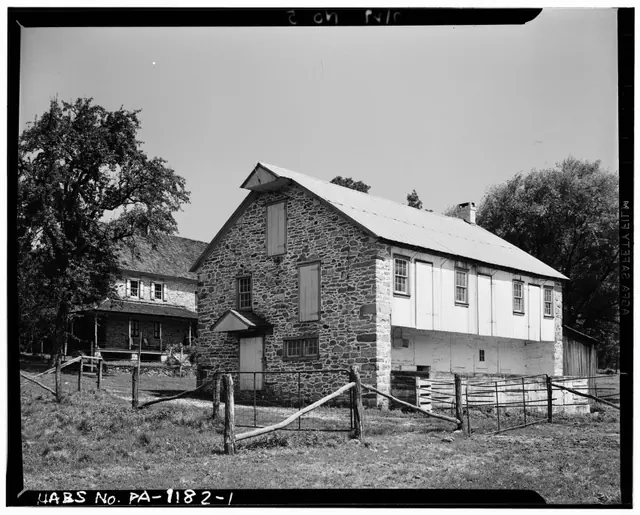
Digital image of Keim Barn from original photographic print showing a southwest perspective view. Details include: stone gable end, gable hood over storage access door, gabled hood over ground-floor doorway, gable-end chimney, forebay. Origianl HABS caption for the image is as follows: "GENERAL VIEW. (The structure at left of photo is the Keim House,

View record
HABS summary of DeTurk records, cover page (1958)
Archives 1001.01.044

Summary of HABS Photographs & Drawings

DeTurk · August 15, 1958

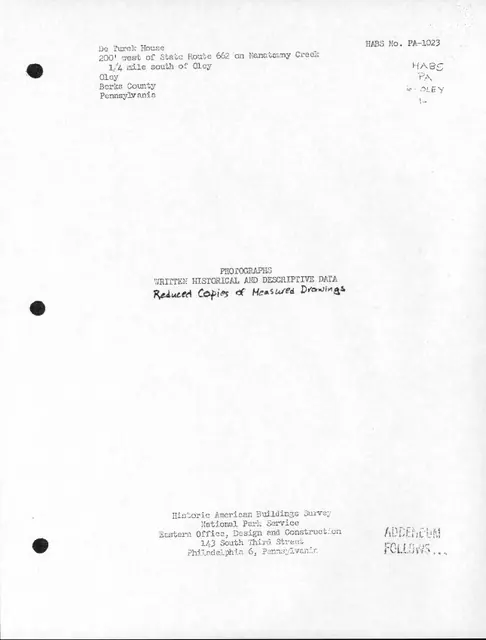
Background text accompanying Historical American Buildings Survey photographs and drawings. Six pages of text contains "Location," Historical Info," "Architectural Info," etc. on the DeTurk House. For full text see additional images or refer to MULTIMEDIA LINKS. Full contents of HABS file may also be found in MULTIMEDIA LINKS.

View record