Documents 1006.01.004
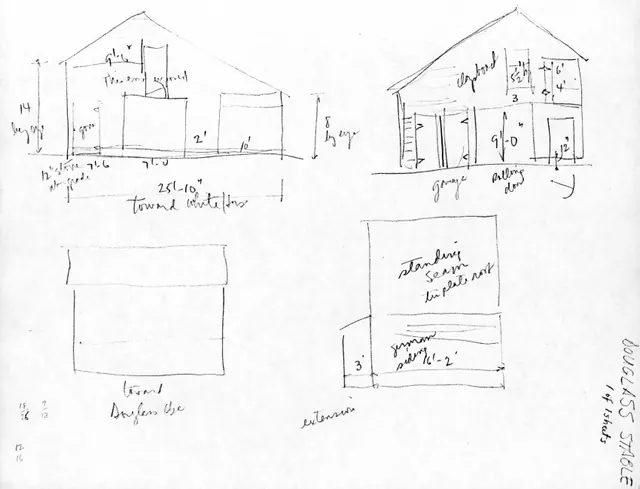
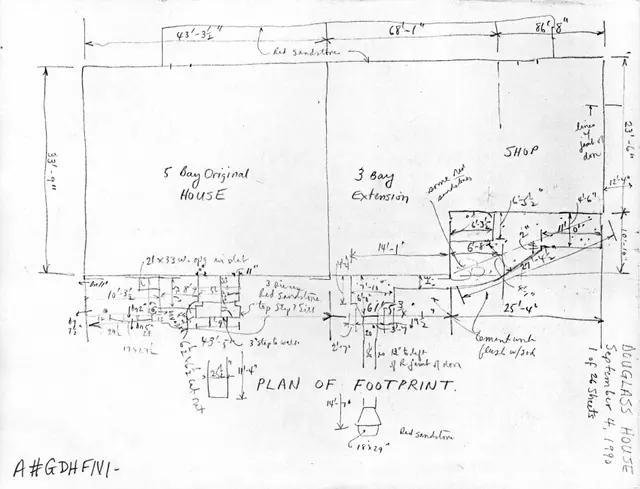
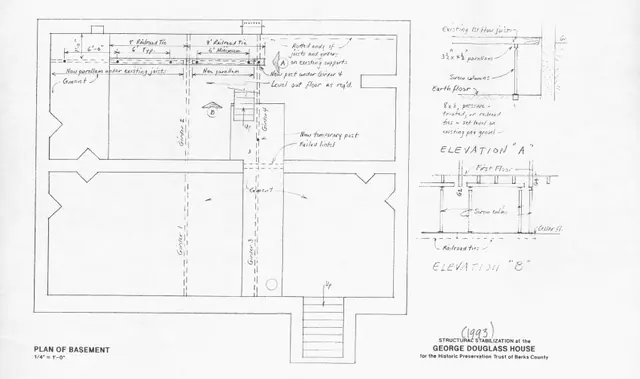
Structural Stabilization at the George Douglass House for the Historic Preservation Trust of Berks County
Architectural Drawing of basement floor plan with inset elevations "A" and "B" marked on general basement plan. Drawing depicts proposed measures for stabilizing the George Douglass House.
View record