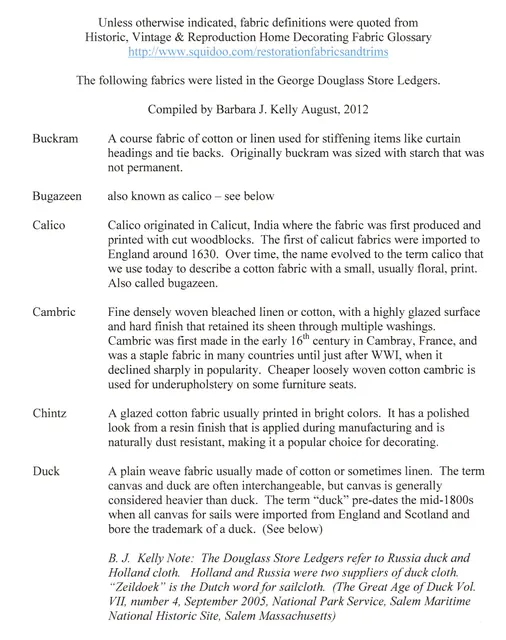
Documents 1008.01.041
"foot notes on textiles"
Compiled by Barbara Kelly 2012 August notes taken from the George Douglass Store Ledger. Notes related to fabrics that were listed in the ledgers.
View recordPerson
36 records
Search the archive Compiled by Barbara Kelly 2012 August notes taken from the George Douglass Store Ledger. Notes related to fabrics that were listed in the ledgers.
View record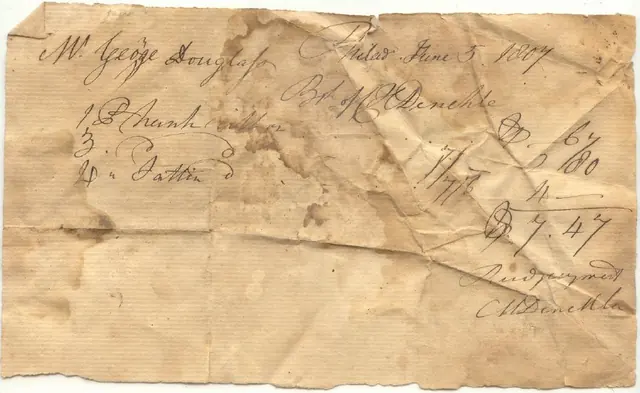
Receipt / Payment received Mr. George Douglass bot of Mr M Denekle Location: Phildelphia Date: 3 June 1807 Philad[elphia] June 5 1807 Mr. George Douglass Bot (bought) of Mr. M Denekle 1 (symbol means "paid"?) trunk? mirror (paid symbol) ___67 3. ( paid symbol?)
View record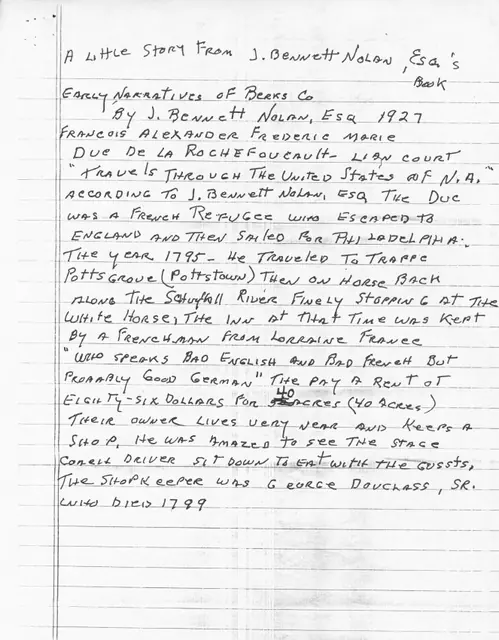
Photocopy of handwritten notes taken by Theresa Beard. Original notes refer to information copied from the book "Early Narratives of Berks County," written by J. Bennett Nolan, Esq and published in 1927. Notes recount a 1795 visit to the White Horse Tavern by Francois Alexander Frederic Marie, Duc del la Rochfoucault-Lian Court.
View record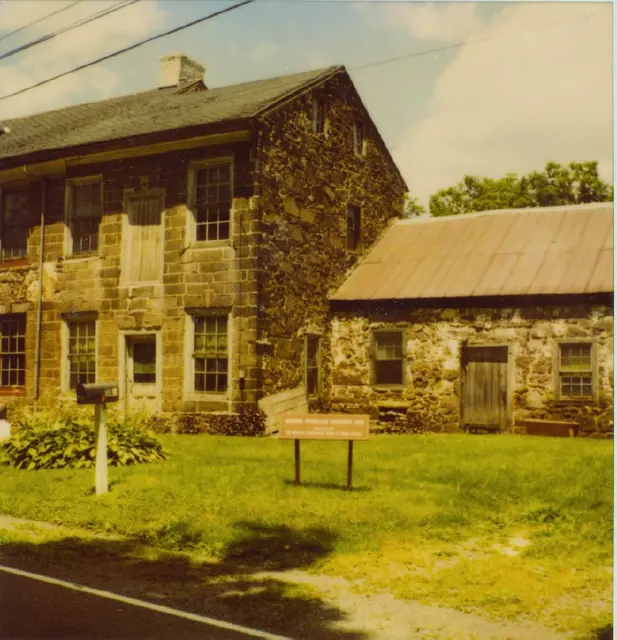
Series of 3 color photographic prints of detail views of the additions on the southeast gable end of the 1765 George Douglass House: Image #1, Douglass House, perspective view of the 2 story Amity Store addition with freight door to 2d floor ware-house, and 1 story addition used for processing meat and other food products as part of the "general store" me
View record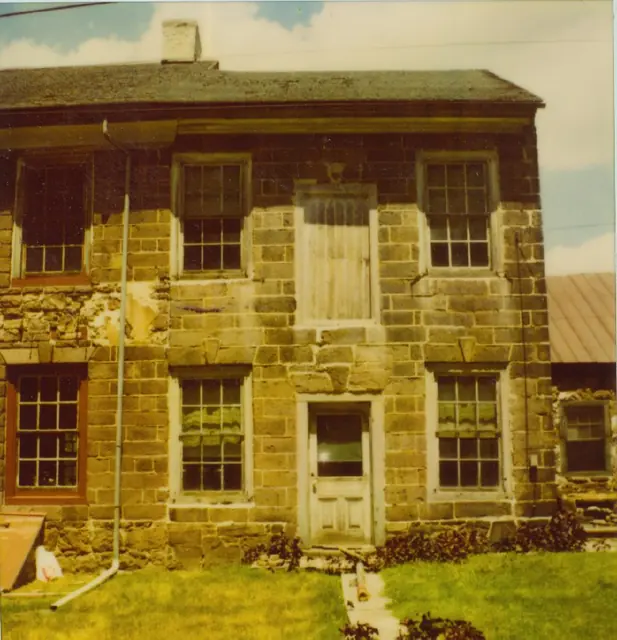
Series of 5 color photographic prints of detail views of the George Douglass House and additions. Image #1 shows an elevation view of the c. 1798-1810 Amity Store addition to the 1765 "Manor House". The door above the entrance door is a "freight" door to the 2d floor wares storage apace for goods sold in the store below. Images #2 & 3 are an elevation
View record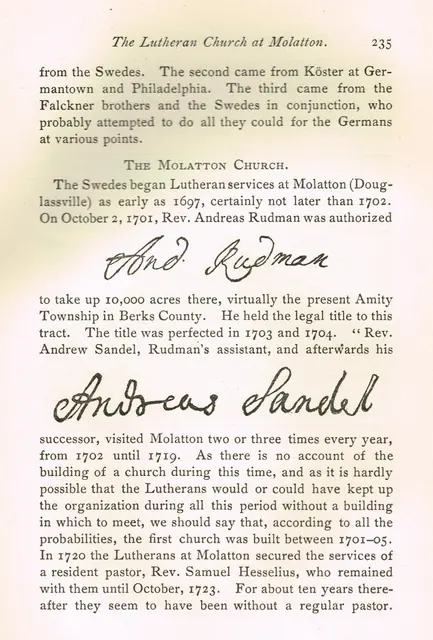
Series of three digital images depicting a 5-page section from the book ”The Lutheran Church in Pennsylvania (1638-1800),” Vol. I, by Theodore Emanuel Schmauk, D.D., Lancaster, PA, The Pennsylvania German Society (1902). The section herein is featured on pages 235-239. The excerpt gives a brief history of the church at Morlatton (in text referred to as Mo
View record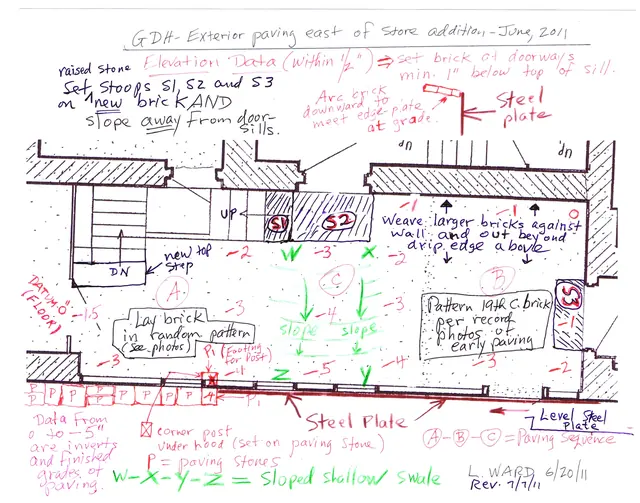
Electronic copy of a field notes drawing (and 12 digital photographs) providing the data for grading and repaving the store yard area behind the c.1800 store addition to the 1763 George Douglass house. The drawing provides the relative grade objectives for the restored brick paving on the open quadrangle bounded by the 1765 George Douglass house, the c.1
View record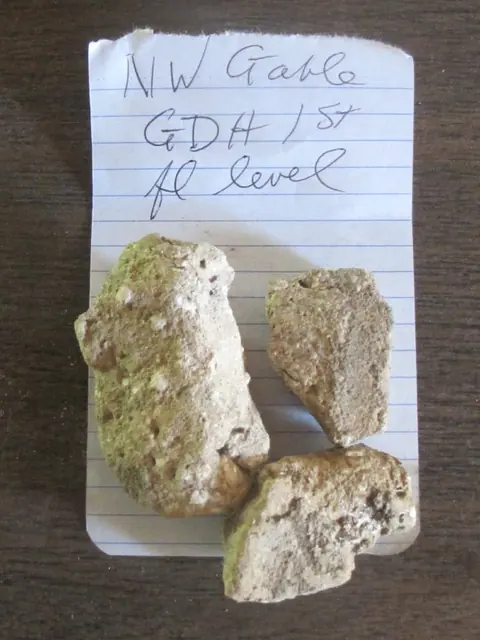
Series of 4 digital images depicting the early joint and pointing mortar at the George Douglass House. These samples will be tested for relative color and aggregate [sand] and lime content to provide an authentic basis for the mortar used in re-pointing and in the restoration plaster. DETAILED CAPTIONS #3048: 1 st floor mortar masonry sample. #3049:
View record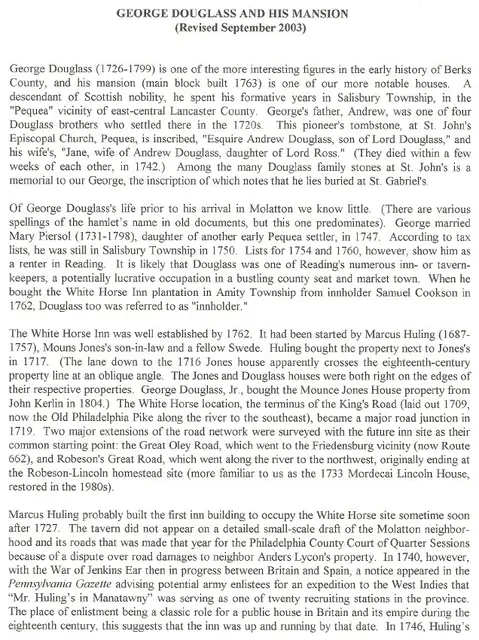
A six-page type-written history of George Douglass and his business influence in the area of current day Douglassville, PA, as well as a description of his political and business success. Text also contains various descriptions of elements of the George Douglass House, including the full-perimeter [“encircling”] plastered cove cornice, a refinement emanating
View record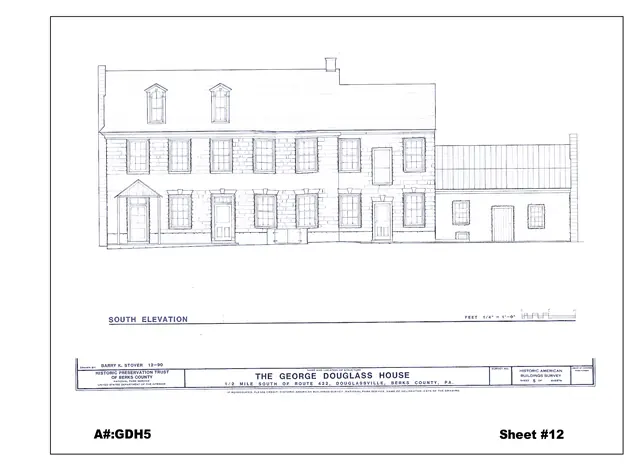
Architectural Drawing of the South Elevation of the George Douglass House, with two additions, after partial restoration. Included as drawing A#GDH5, sheet #12 in the 2008 Atlas of Architectural Drawings published by the Historic Preservation Trust of Berks County, PA.
View record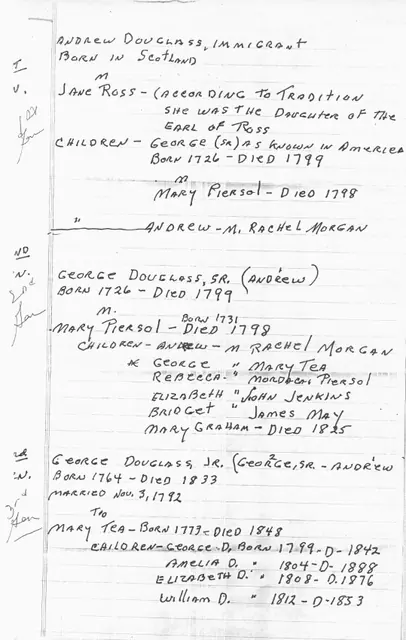
A two-page handwritten genealogy of George Douglass, beginning with George's father, Andrew and including four generations in total. A paragraph following the information on fourth generation includes brief deed information for White Horse Tavern, George Douglass House, and Mouns Jones House. See additional image for full text.
View record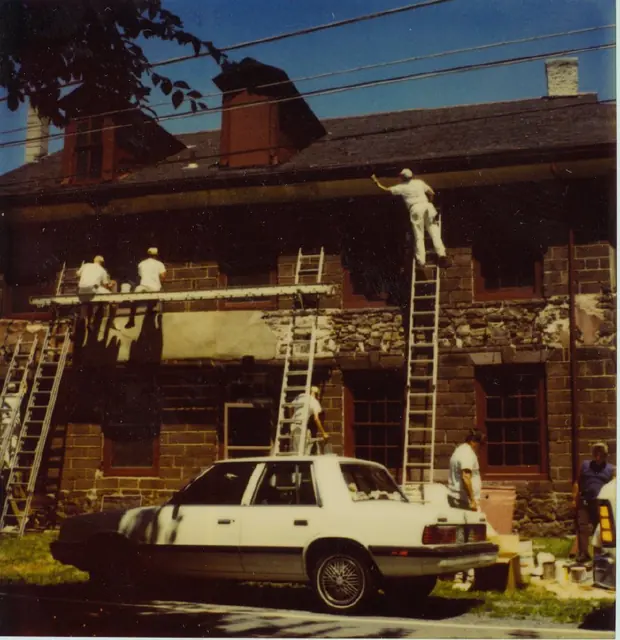
Series of 11 color photographic prints of painting crew working on George Douglass House.
View record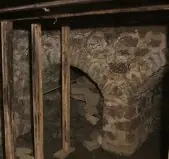
Image #1 [photo #5579, 11/11/13] and the attached drawing dated 2/18/15, revised 3/12/15 [folder dated 4/14/15] show the two adjacent arch-form masonry vaults in the cellar of the 1765 George Douglass House against the below-grade foundation of the southern gable wall of the kitchen. Photo # 5773, 11/18/13 depicts the shared pier and triangular impost from w
View recordThe proposed replacement of the kitchen door and frame in the gable recess next to the large cooking fireplace required the Trust to investigate the vaulted support structure [photo #5775, 11/18/13] in the corner of the cellar. Located adjacent to the fireplace support vault and directly below the short doorway passage adjacent to the kitchen fireplace, this
View record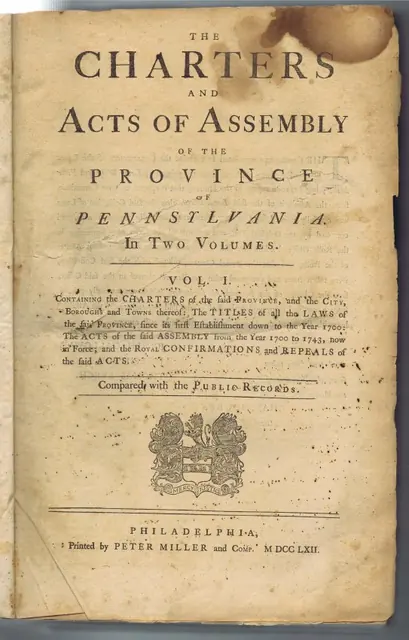
Series of two images showing the title page and inscription pages from a law book titled ”The Charters and Acts of Assembly of the Province of Pennsylvania....” printed by Peter Miller and Company, Philadelphia, 1762. Title page indicates that this book is Volume I of a two-volume set. However, the book’s owner indicates that this particular book has Volu
View record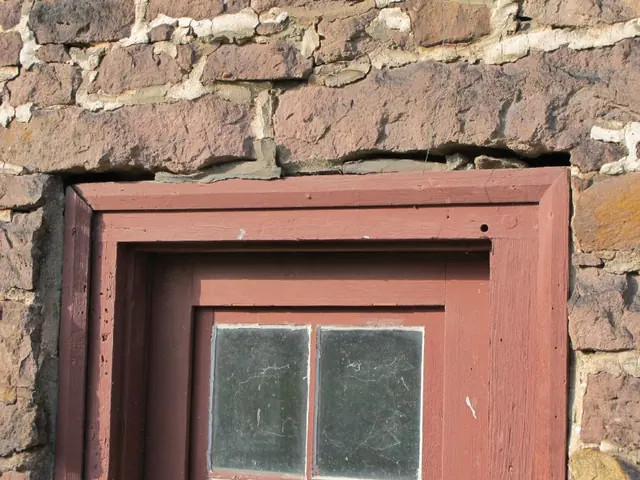
Series of 33 digital images depicting the masonry restoration work at the George Douglass House. The Trust’s Board of Directors resolved at its May, 2011 meeting to restore the three components of the George Douglass mansion and store structures to their historical and architectural ”period of significance” [”period”]. The consensus of historians and cons
View record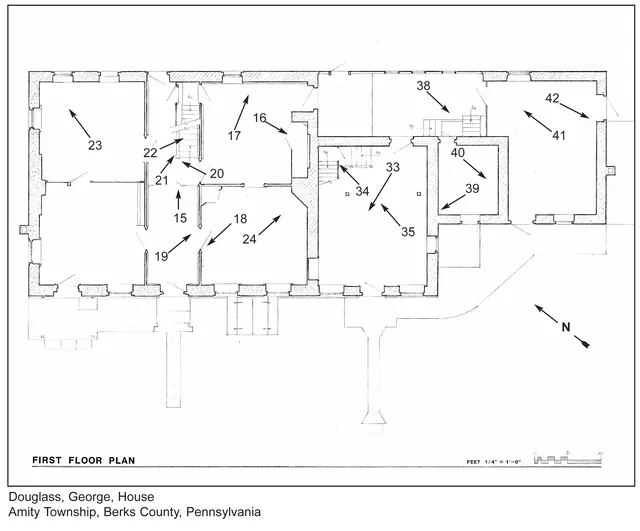
Architectural floor-plan drawings of the first and second floors in the George Douglass House. these drawings were included as part of the group of documents sent to the United States Department of the Interior, National Park Service, National Register of Historic Places as the application for National register Status for the Douglass House. Numbers and a
View record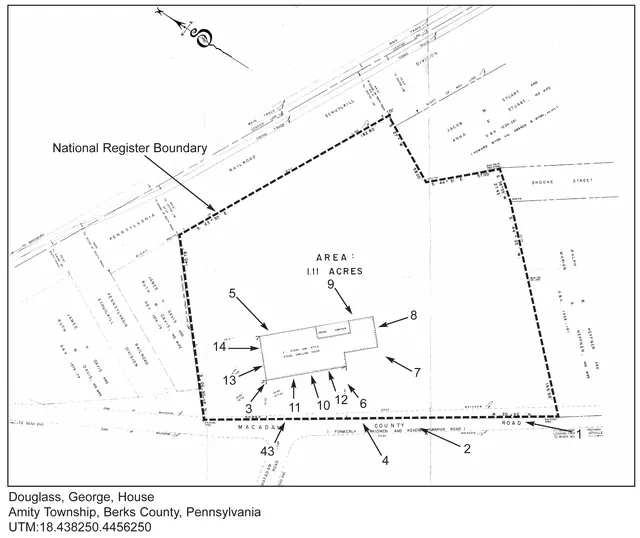
Site map drawing of the plot on which the George Douglass House sits. This drawing was included as part of the group of documents sent to the United States Department of the Interior, National Park Service, National Register of Historic Places as the application for National Register Status for the Douglass House. Numbers and arrows on drawings correspond
View record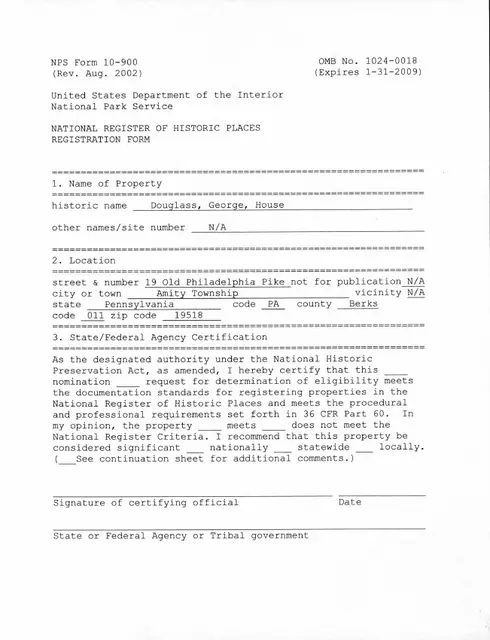
Series of 35 pages that describes the location, ownership, history, architecture, etc. of the George Douglass House. This is the main application sent to the United States Department of the Interior, National Park Service, National Register of Historic Places as the application for National Register Status for the Douglass House. Photos included with this
View record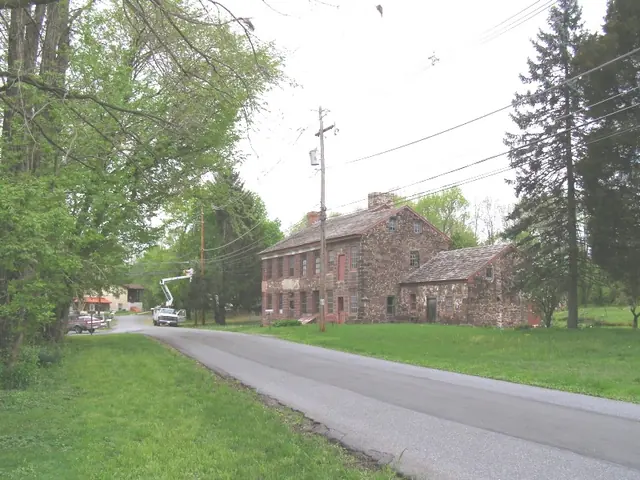
Series of 43 digital photographs (15 exterior and 28 interior) of the George Douglass House. Photos were included with the offical registration forms submitted to the United States Department of the Interior, National Park Service, National Register of Historic Places. See GDHTX2--1006.01.015 for the full text of the original registration forms. See G
View recordIn a Sept 15, 1997 manuscript note to Dr. Donald A. Shelley, then a Trust Board member, Theresa Beard--a Trust founder, former President, and long-time Board member--reported that she “spoke to a man who said he did not think there was a butcher shop in the Douglass Mansion but when he was very young…about 10 years old…he remembered the Slaughter House and s
View record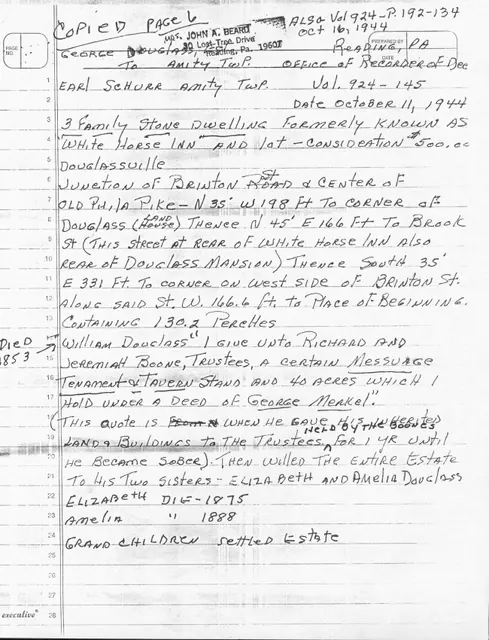
Photocopy of handwritten notes taken by Theresa Beard. Original notes refer to information copied from Deeds located at the Berks County Office of the recorder of Deeds in Reading, PA. Notes give a parcel description for the White Horse tavern as well as a chain of title from William Douglass (c.1853) to his sister Amerlia Douglass (c.1888) to her grand
View record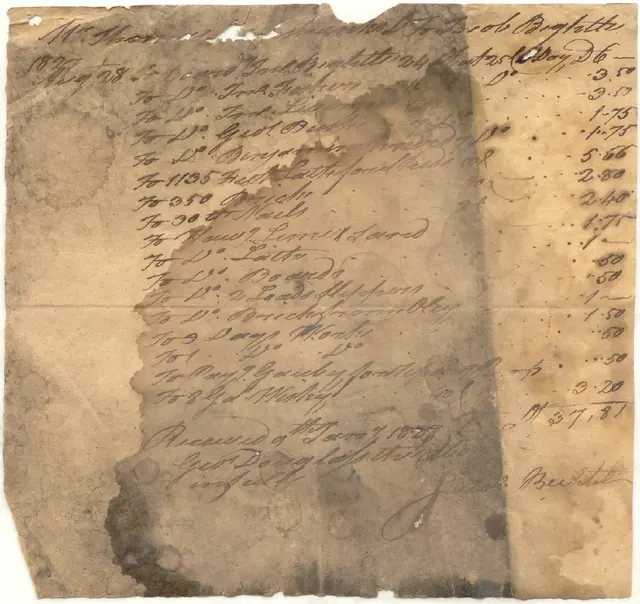
Receipt / Payment received from Mr Martin[????] for Jacob Biglitti Dated 1827 August 28, of a list of materials; which was received by George Douglass on 9 Janurary 1828 "infull"; signed off by Jacob Becket? Mr. Ma[????] (missing text) D for Jacob Biglitti 1827 Aug 28 for Boarding Inn Jacob Biglitte 24 at 25 C[redit] Day D* 6- for D Jm
View record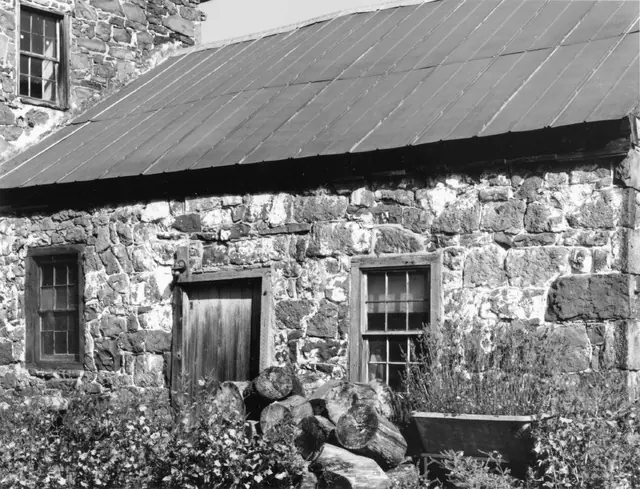
Black & white photographic print of early addition at George Douglass House from a southwest perspective view. Note on reverse of photo says "copyright [symbol] Steve Myers Studios 1990."
View record