Subject

Anchor Mortise

Detail of DeTurk kitchen door sill and root cellar vault abutment (2009)
Photos 1001.01.130

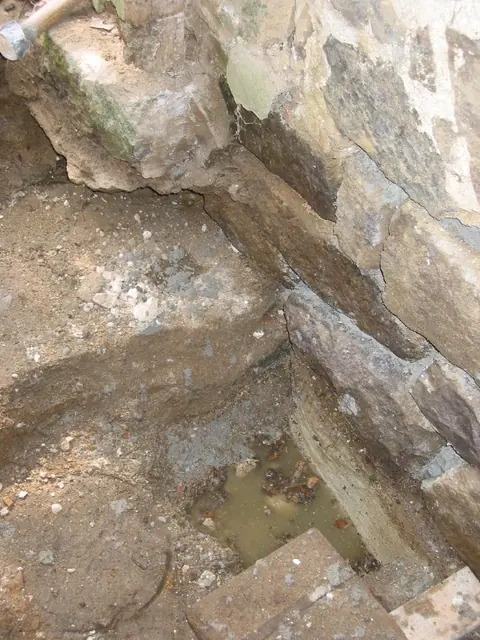
Kitchen door sill and vault abutment foundation

DeTurk · 7/27/2009

Interior view of southern end of original stone sill [center left] and foundation of vault abutment pier [right half of photo] at east entry to ground-level kitchen. Irregular block in upper left corner is a later plinth ["pedestal stone"] for the south door jamb, with barely visible anchor-pin mortise [small brown circle just to right of mossy green face of

View record
DeTurk, east kitchen cellar entry (2009)
Photos 1001.01.127

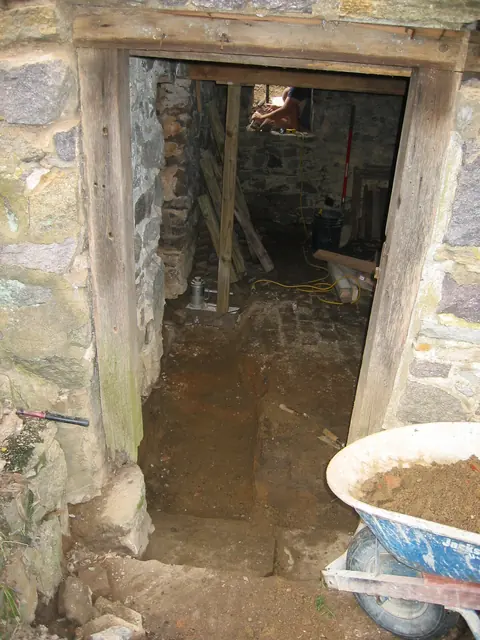
Kitchen doorway

DeTurk · 07/21/2009

East kitchen cellar entry after excavation to the original stone door sill. The half-millstone stoop [location detail in photo DTR09PH44--1001.01.128 and see note {1} to DTR09PH41--1001.01.125] along the lower edge of the photo [left of the barrow's wheel] is at an intermediate elevation between the original door-sill [with dark transverse split] and the

View record
South jamb-foot of later frame at DeTurk kitchen doorway (2009)
Photos 1001.01.131

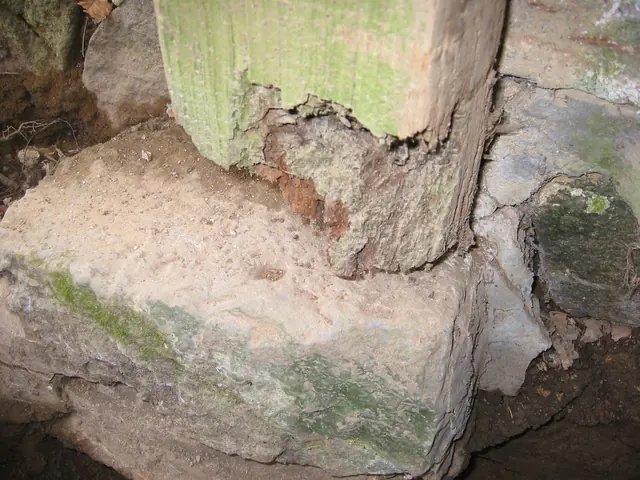
Rotted south door jamb-foot on later plinth block

DeTurk · 7/21/2009

South jamb foot of later frame of east kitchen doorway. Rotted and apparently termite-damaged oak jamb foot and mortise for anchor-pin in a later stone plinth-block ["pedestal stone"], which is 18-20 inches higher than original sill, which served as the plinth for both jambs [see DTR09PH43--1001.01.127 for view of original sill, millstone stoop, and 20th

View record