Subject

Archaeology

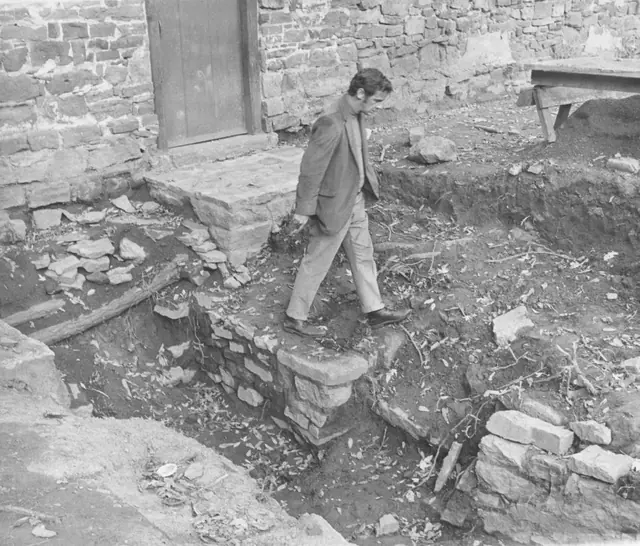
Mouns Jones House, amateur archaeological dig (1970)
Photos 1000.01.082

Amateur archaeological dig

Mouns Jones · 10/02/1970

Black and white photographic print showing a 1970 archaeological dig outside the doorway in the center of the southwest eaves wall of the Mouns Jones House. The photo depicts Arthur Dickson (dig coordinator) pointing to unearthed stone wall remnants appearing to be either retaining walls or part of a foundation. Conch shell (sometimes used as a signal horn t

View record
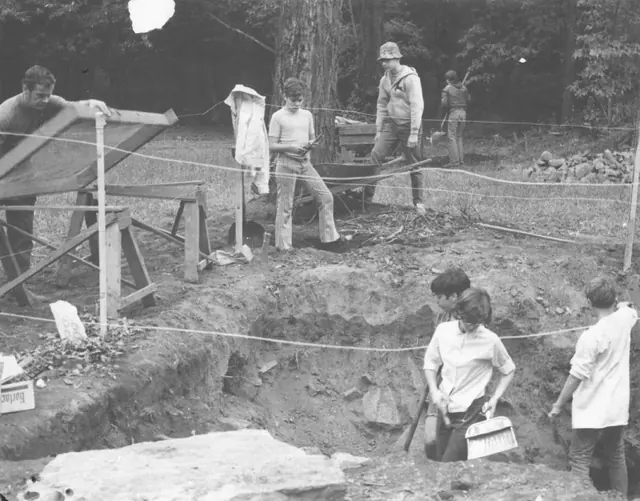
Mouns Jones House, amateur archaeological dig (1970)
Photos 1000.01.083

Amateur archaeological dig

Mouns Jones · 1970

Black and white photographic print showing amateur archaeological dig outside the west eaves wall of the Mouns Jones House. Photo depicts Arthur Dickson (at left) and students working on dig. Note written in blue pen on verso reads, "Archaeological dig 1970 Arthur Dickson Teacher at Pottstown Junior High Sch" Note stamped in black ink on verso reads

View record
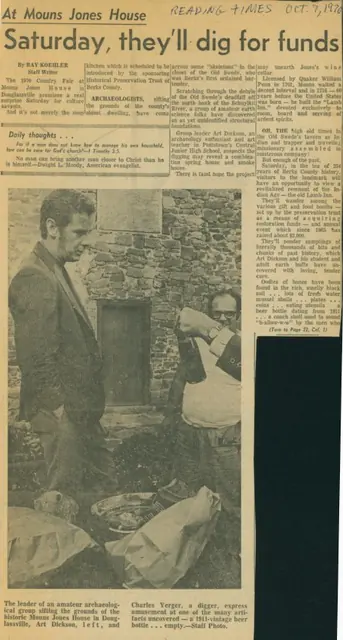
Mouns Jones House, article about arachaeological dig, image #1 (1970)
Archives 1000.01.106

Archaeological dig article from "Reading Times"

Mouns Jones · 10/07/1970

Article titled "Saturday, they'll dig for funds" appearing in the October 7, 1970 edition of the "Reading Times." The piece describes amateur archaeological work being conducting near the Mouns Jones House by Arthur Dickson. Article also briefly mentions the Mouns Jones Country Fair, Mouns Jones History, and HPTBC. See additional image for full text (see

View record
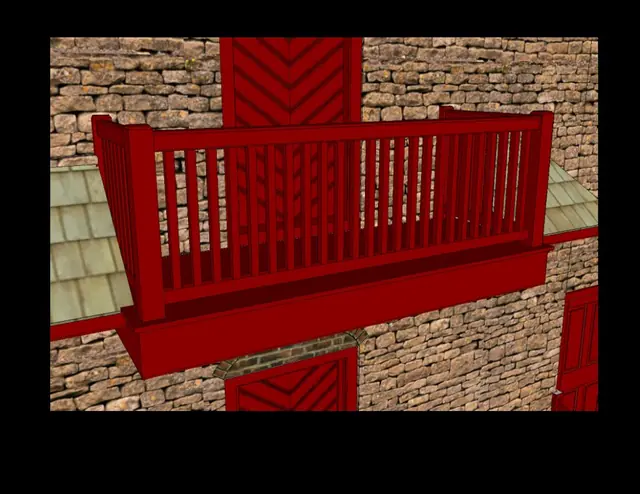
Image #1: Keim Balcony concept drawing
Archives 1008.01.066

Sites and Structures Report, April 2014

Sites and Structures Reports · April 2014

HPTBC Sites & Structures Report, April, 2014 1. Mower storage shed [donated by Lowe's] located off Swede's Lane; installed on stone base and tamped gravel top-dressing; floor joists screwed to 4"x 6" locust sleepers bedded in gravel. Ratify email approval of mower purchase, 0%-financed by Shelley Fund, quarterly, 5 yrs.; insurance coverage on shed, and mowe

View record
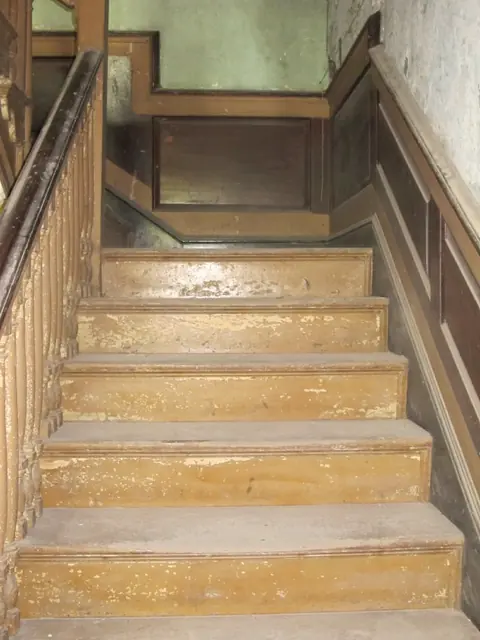
#1, 8470: George Douglass House staircase and balustrade
Archives 1008.01.058

Sites and Structures Report, August 2012

Sites and Strcutures · August 2012

The following is a summary of preservation and restoration work planned, completed, and in-progress, including requested Board action on pending projects and collections management: George Douglass House: Carpentry and joinery by Tom and Chris Lainhoff continue toward restoring the center passage ["hallway"] and elaborately paneled and balustraded sta

View record
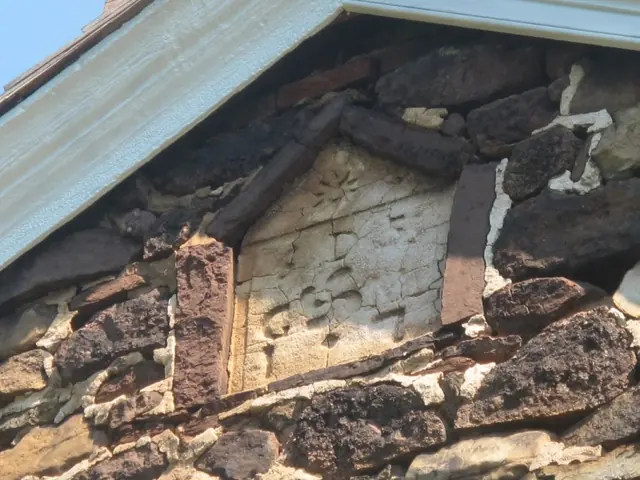
#1, 304, 7/17/13: Date-stone plaque in northern gable wall
Archives 1008.01.060

Sites and Structures Report, August 2013

Sites and Structures Reports · August 2013

Sites & Structures Committee Report for August 14, 2013 meeting of the Board of the Directors of the Historic Preservation Trust of Berks County Description: The following is a summary of stabilization, preservation, restoration, and related work planned, completed, and in-progress, including requested Board approval or other action on pending work and

View record
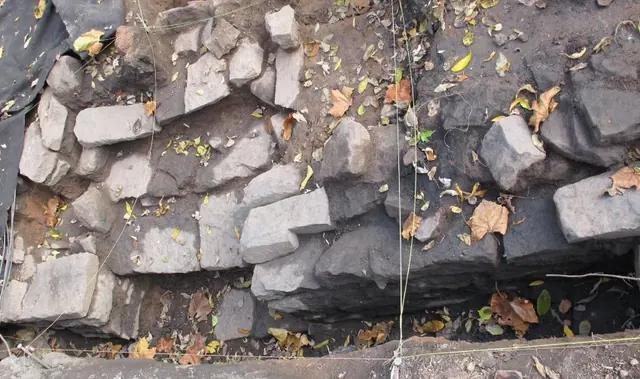
#1: Excavated foundation stones with possible opening for cellar stairs
Archives 1008.01.063

Sites and Structures Report, November 2013

Sites and Structures Reports · November 2013

Sites & Structures Report for November 13, 2013 meeting of the Board of the Directors of the Historic Preservation Trust of Berks County Description: The following is a summary of stabilization, preservation, restoration, and related work planned, completed, and in-progress, including requested Board approval or other action on pending work and projects

View record