Subject

Barge Board

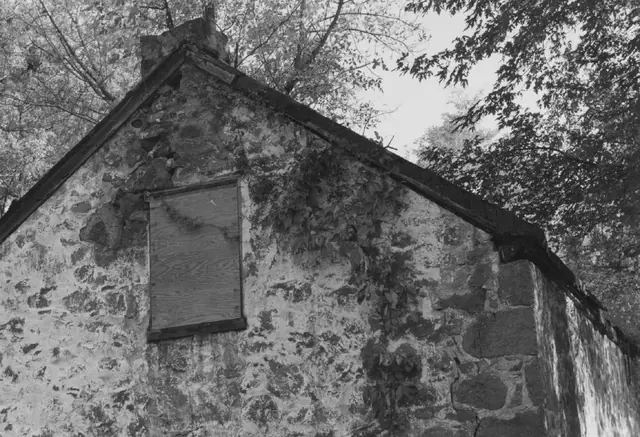
Michael Fulp House, detail of north gable wall (c.1966-67)
Photos 1005.01.023

Detail of north gable wall

Michael Fulp House · c.1966-1967

Digital image of a black & white photographic print showing detail of north gable of Fulp House. Details include: parged random rubble masonry; stove chimney (since removed); beaded rake ("barge") board; attic window in gable wall; quoin corner pier. The small stove chimney seen in this photo and in records MFHPH18--1005.01.019, MFHPH46--1005.01.047 &

View record
Fulp (Bridge Keeper's) House, detail of NE perspective view (c.1966-67)
Photos 1005.01.019

Detail of northeast perspective view

Michael Fulp House · c.1966-1967

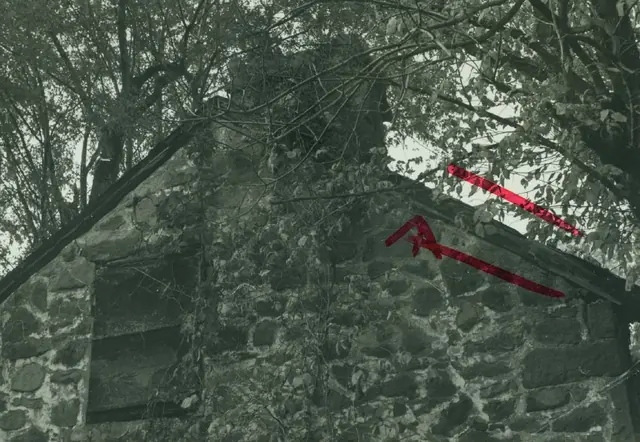
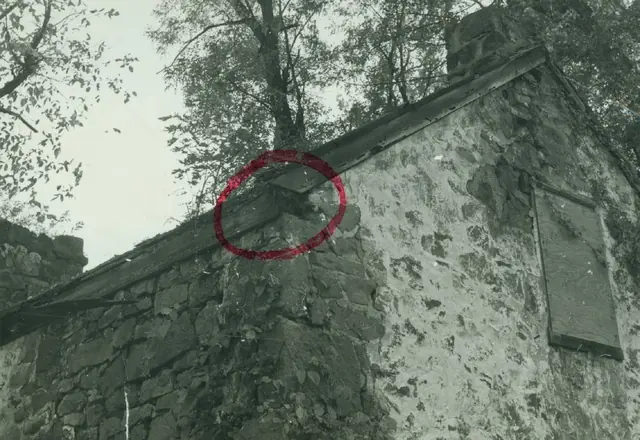
Digital image of a black & white photographic print showing detail of northeast perspective view of the c.1783 Fulp ["Bridge Keeper's"] House, and two additional colored photos. Circle in red marker draws attention to the exposed end-grain of the pre-1967 eastern eaves-wall rafter [sometimes "wall"] plate at its junction with the rake board on the north g

View record
Michael Fulp House, detail of south gable wall (c.1966-67
Photos 1005.01.020

Detail of south gable wall

Michael Fulp House · c.1966-1967

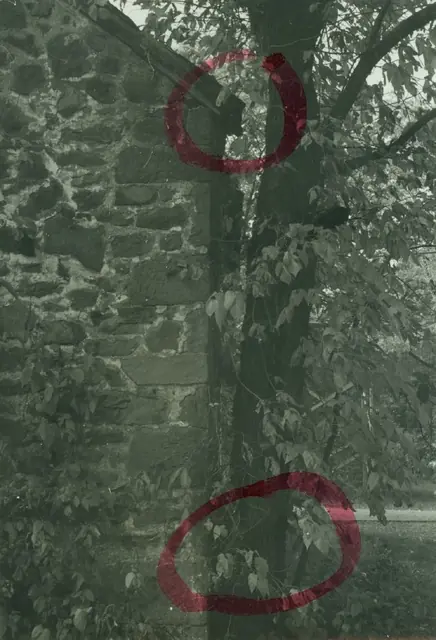
Digital image of a black & white photographic print showing detail of south gable wall. Lower circle in red marker draws attention to the tree referred to in the pencil note on the verso. Upper red circle locates the junction of the western rake board on the south gable wall [detail of MFHPH17--1005.01.018] with the rafter [“wall”] plate borne by the east e

View record
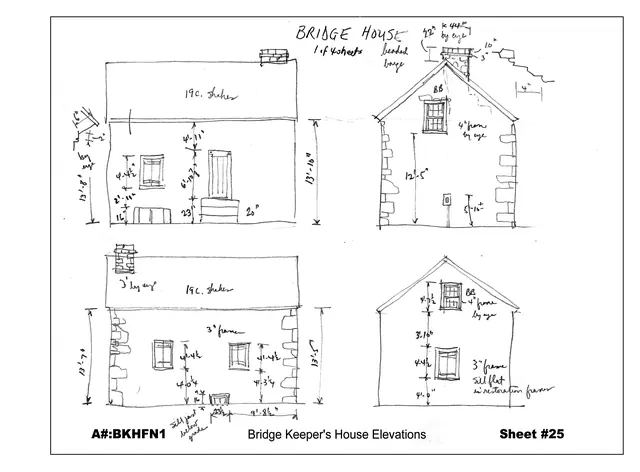
Field Notes, Michael Fulp House
Archives 1005.01.001

Field Notes, Michael Fulp House

Michael Fulp House

c. 1984-85 pencil field notes drawings by Barry Stover, with dimensions and annotations, of the four elevations of the Bridge Keeper's House [now re-named the "Michael Fulp House" in recognition of its first owner] adjacent to the former approach to the covered bridge across the Schuylkill River connecting Morlatton Village and Douglassville to Union Townshi

View record
Michael Fulp House, detail of south gable wall (c.1966)
Photos 1005.01.021

South gable wall detail

Michael Fulp House · c.1966

Digital image of a black & white photographic print showing detail of south gable wall at Michael Fulp House. Line & arrow in red marker draws attention to the beaded rake [“barge”] board referred to by the pencil note verso as “beaded boarded [sic] along eaves [sic].” Details include: random rubble masonry; rake board; off-center attic window; off-ax

View record